Multi-Family Residential Fire Alarm Riser Diagram: Four Floors on a Class B SLC Loop
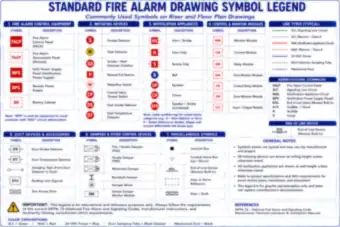
A riser diagram for a four-story residential building with one Class B signaling line circuit leaving the control panel in the lobby and tapping each floor, showing the monitor modules, smoke detectors, manual pull station and control modules by device address (SLC-1-01 to SLC-1-44), the address ranges per floor, interface connections for sprinkler, elevator, HVAC and dampers, and how to read the diagram.