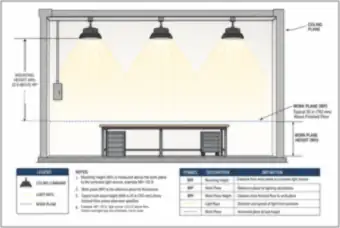
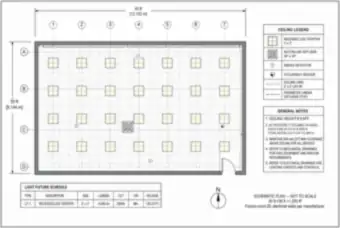
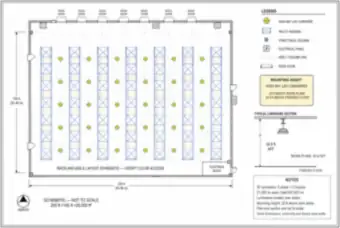
Office Floor Plan: Lighting and Receptacle Layout, 20,000 sq ft
A 200 ft × 100 ft office floor plan showing 58 LED troffers, 42 downlights and 128 duplex receptacles, with the floor area summary, a symbol schedule and general notes.
A 200 ft × 100 ft office floor plan showing 58 LED troffers, 42 downlights and 128 duplex receptacles, with the floor area summary, a symbol schedule and general notes.