
Construction Drawings & Calculations Generator
Turn residential project inputs into locally generated vector drawing studies, calculation comparisons, editable cost scenarios and a saved project workspace.
Your app workspace
- Architectural, site, structural, electrical, mechanical and plumbing drawing studies
- One to three floors, attached or detached garage concepts and actual opening schedules
- 87 project inputs, 13 editable cost trades and 31 permit-review checklist items
- Zoom, drawing layers, SVG and full-set DXF exports, printable sheets and validated backups
Designed for a browser on iPhone, iPad, Android and desktop. Add it to your Home Screen and prepare its files for offline use. Local work is stored on the device you use.
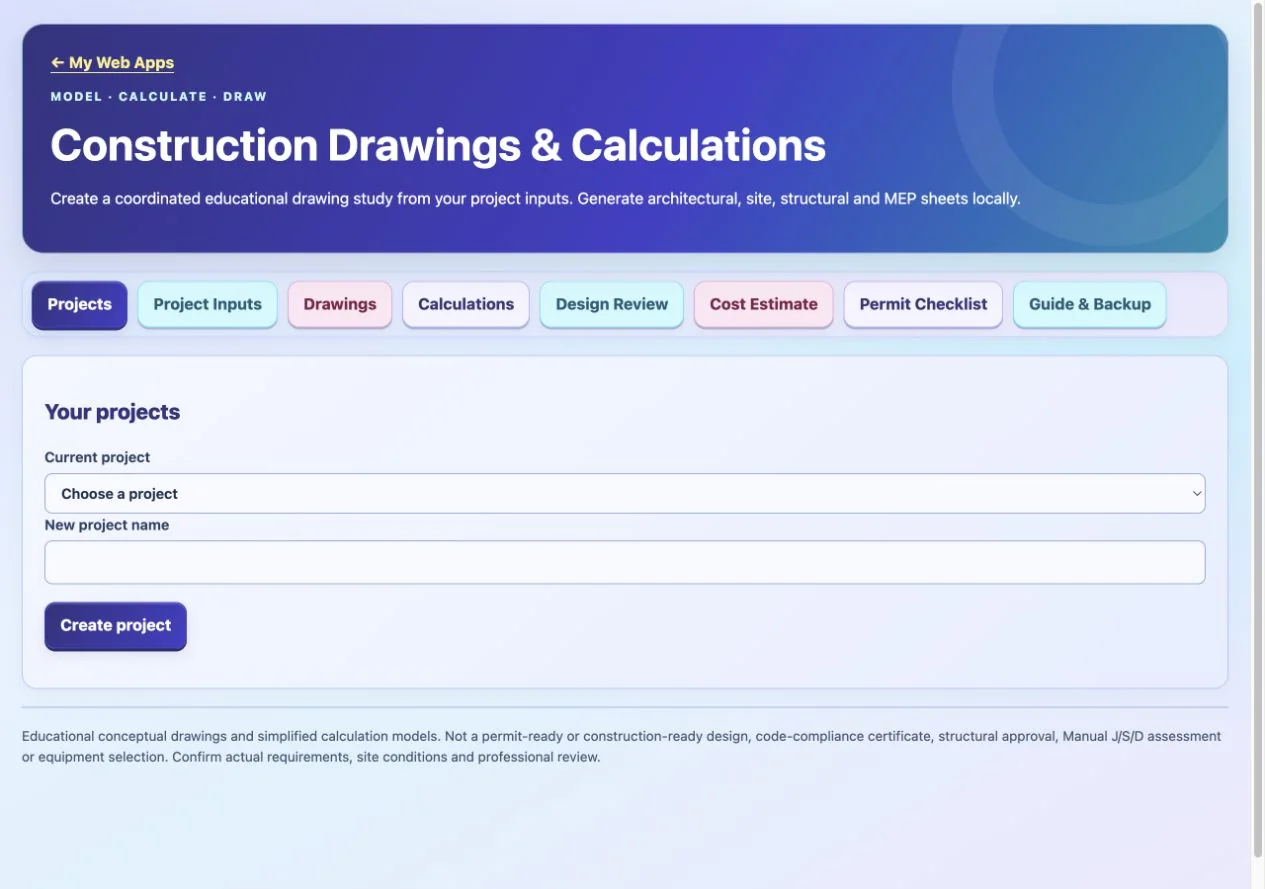
Actual Web App preview. Your inputs, projects or progress are saved in your own workspace on this device.
Get Construction Drawings & Calculations Generator
Your purchase unlocks Construction Drawings & Calculations Generator.
$1.99
One-time payment. No account or sign-in code required.
No subscription. No renewal charges.
After payment is confirmed, open this Web App on this device. Save the private recovery code shown after payment: you need it and your purchase email to restore or transfer access. One active browser/device per app purchase.
Already purchased? Restore or transfer access
Use your Stripe purchase email and the private recovery code saved after payment. Email alone does not unlock a purchase. Restoring registers this browser and replaces previous-device online access.
Lost your code? Contact us with your purchase receipt.
Apps FAQ — purchases, installation, recovery and AI support →
Learning and planning tools for educational use.
About this Web App
What does Construction Drawings & Calculations Generator include, and what changed from the native source?
Turn residential project inputs into locally generated vector drawing studies, calculation comparisons, editable cost scenarios and a saved project workspace. Ports the native vector-generation engine for local browser use. Corrects story/layout and sheet-index inconsistencies, opening schedules, selected wall thickness, window orientation and several calculation assumptions. Adds detached-garage concepts, multiple saved projects, editable cost scenarios and backups. Replaces unsupported native compliance verdicts with independently entered target comparisons and project-review topics. Simplified block-load models are not Manual J/S/D, member references are not verified structural capacities, and generated drawings are educational concepts. Browser printing provides PDF output. All drawing geometry is generated locally; no gallery collection is bundled.