Electrical Layout Designer
Draft electrical layouts on PDF, image or concept floor plans, then review loads, panel schedules, component lists and conductor studies.
Your app workspace
- 73 editable symbols in 10 categories, 33 room types and guided project templates
- PDF/image floor plans with normalized placement, rotation, labels and complete undo
- Residential, commercial and industrial load studies with editable multi-panel schedules
- Conductor, mixed conduit fill and phase tools, CSV/SVG/PDF reports and complete project backups
Designed for a browser on iPhone, iPad, Android and desktop. Add it to your Home Screen and prepare its files for offline use. Local work is stored on the device you use.
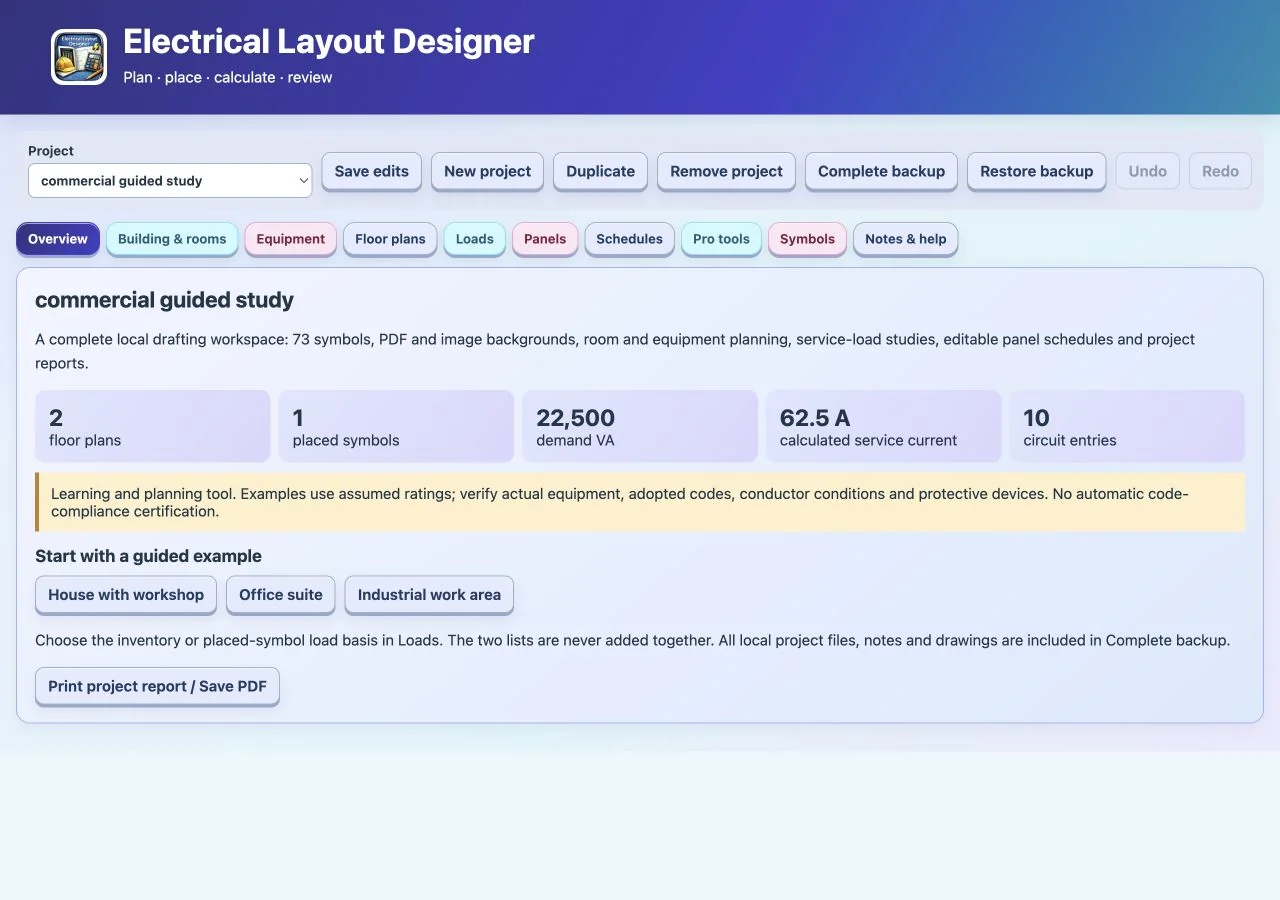
Actual Web App preview. Your inputs, projects or progress are saved in your own workspace on this device.
Get Electrical Layout Designer
Your purchase unlocks Electrical Layout Designer.
$1.99
One-time payment. No account or sign-in code required.
No subscription. No renewal charges.
After payment is confirmed, open this Web App on this device. Save the private recovery code shown after payment: you need it and your purchase email to restore or transfer access. One active browser/device per app purchase.
Already purchased? Restore or transfer access
Use your Stripe purchase email and the private recovery code saved after payment. Email alone does not unlock a purchase. Restoring registers this browser and replaces previous-device online access.
Lost your code? Contact us with your purchase receipt.
Apps FAQ — purchases, installation, recovery and AI support →
Learning and planning tools for educational use.
About this Web App
What does Electrical Layout Designer include, and what changed from the native source?
Draft electrical layouts on PDF, image or concept floor plans, then review loads, panel schedules, component lists and conductor studies. Retains the native drawing, room, equipment, load, panel, component and wire-schedule workflows, 73 functional symbols and three calculation tools. Adds image backgrounds, conceptual room plans, full-metadata undo, complete drawing backups and editable circuit positions. Corrects 120 V and three-phase current, quantity and HVAC duplication, invented absent loads, multi-pole space conflicts, unused run-length input and clamped temperature factors. Non-dwelling demand factors, actual nameplates and any dwelling cooking reduction remain explicit reviewed assumptions. Browser printing provides PDF reports; gallery collections are omitted.