Civil & Structural Engineering System Architecture
From raw land to standing structures — the full project life cycle (feasibility through operations), plus the three engineering disciplines that make it happen: Civil Site / Land Development, Geotechnical, and Structural Engineering, and how they hand off work to each other. Hover, tap, or focus any component or connection for its description and standard reference.
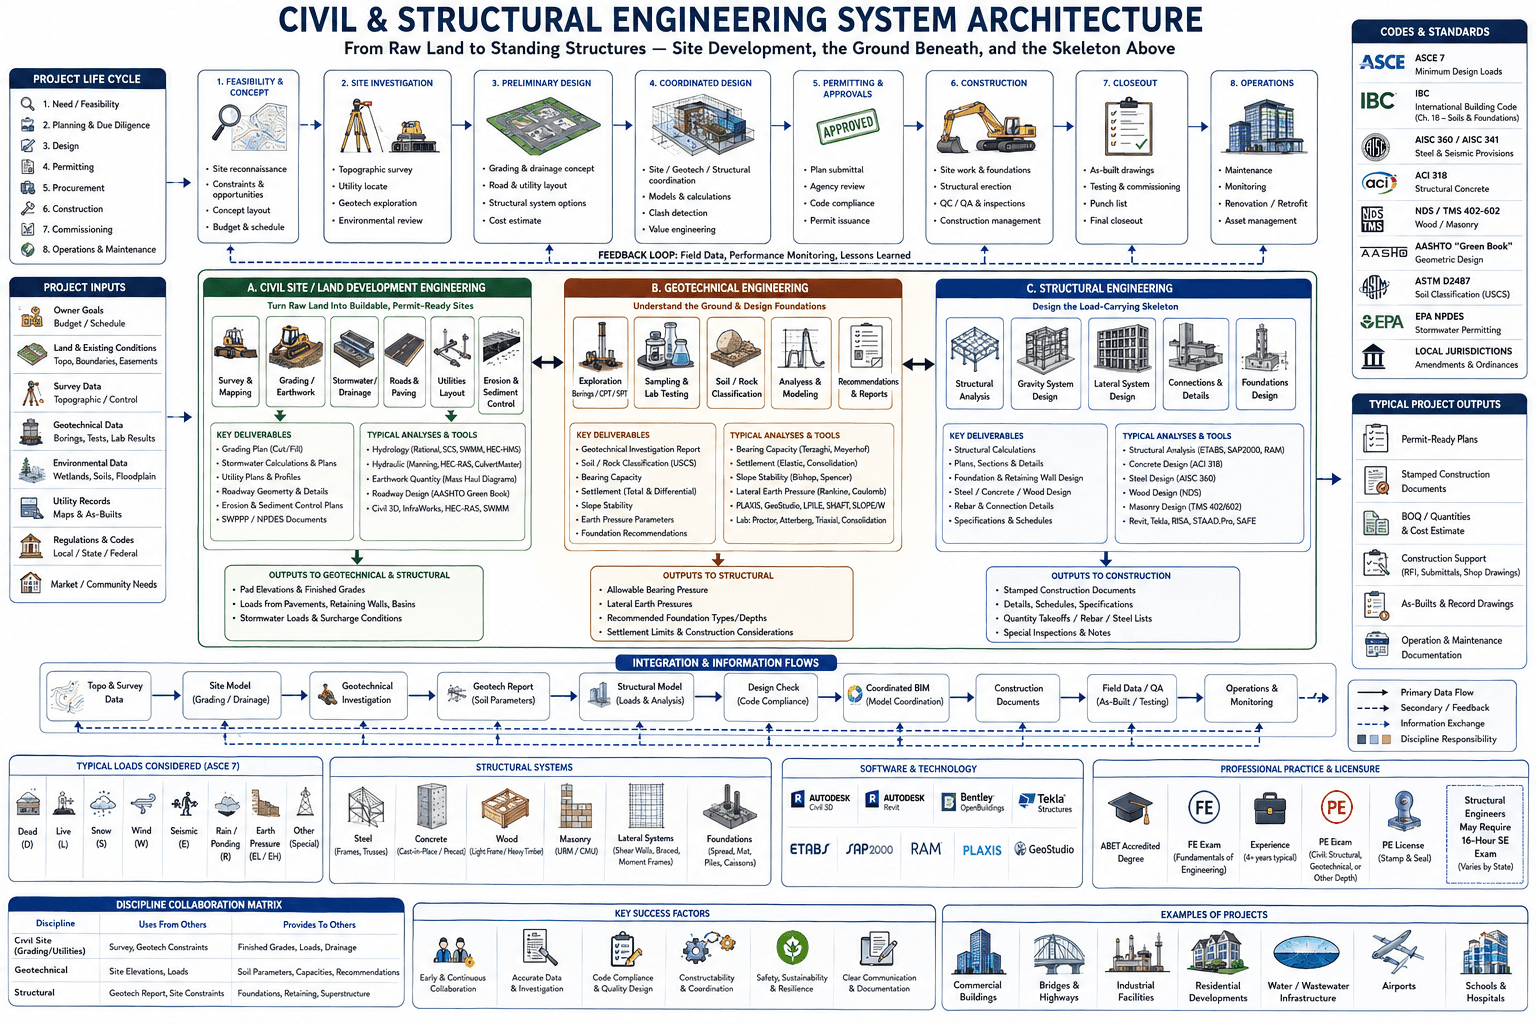
Hover, tap, or focus any component on the drawing (or a circuit below it) for details. Click to pin; move away or click again to clear.
Component Reference
Every component in the diagram above, grouped by section, with its role and the relevant standard.
Project Life Cycle
Project Life Cycle
The 8-stage project life cycle spanning need/feasibility, planning & due diligence, design, permitting, procurement, construction, commissioning, and operations & maintenance — the backbone every stage box in the diagram maps onto.
📘 ASCE Manual of Practice (Project Delivery)1. Feasibility & Concept
Site reconnaissance, identifying constraints and opportunities, initial concept layout, and budget & schedule feasibility studies — the earliest go/no-go decision point before design spending begins.
📘 ASCE Manual of Practice No. 452. Site Investigation
Topographic survey, utility locates, geotechnical exploration, and environmental review — the field data-gathering stage that everything downstream in both the Civil Site and Geotechnical disciplines depends on.
📘 ASCE/CI 38-02 (Utility Locates)3. Preliminary Design
Develops the grading & drainage concept, road & utility layout, structural system options, and a cost estimate — the stage where the civil and structural disciplines first commit to a coordinated concept.
📘 AIA/ASCE Design Development Phase4. Coordinated Design
Full site, geotechnical, and structural coordination — models & calculations, clash detection (typically via coordinated BIM), and value engineering — the stage where the three discipline bands below actually converge.
📘 AIA E203 (BIM Coordination)5. Permitting & Approvals
Plan submittal, agency review, code compliance verification, and permit issuance — the regulatory gate that must clear before construction can legally begin.
📘 IBC / Local AHJ Permitting Process6. Construction
Sitework & foundations, structural erection, quality control/quality assurance inspections, and overall construction management — turning the stamped design into a physical structure.
📘 ASCE 37 (Construction Loads)7. Closeout
As-built drawings, testing & commissioning, punch-list resolution, and final closeout — confirming the completed structure matches the design and is ready to hand over.
📘 ASCE Manual of Practice (Closeout)8. Operations
Ongoing maintenance, structural health monitoring, renovation/retrofit, and asset management across the structure's service life — the payoff phase every earlier design decision was made for.
📘 ASCE 11 (Structural Condition Assessment)Feedback Loop
Field data, performance monitoring, and lessons learned from construction and operations feed back into future design decisions — the loop that keeps the discipline bands' analyses grounded in real-world performance.
📘 ASCE Manual of Practice (Continuous Improvement)Codes & Standards
ASCE 7 — Minimum Design Loads
Minimum Design Loads and Associated Criteria for Buildings and Other Structures — defines every load type (dead, live, snow, wind, seismic, rain, earth pressure) used throughout the structural discipline.
📘 ASCE/SEI 7IBC — International Building Code
The International Building Code is the base model code most U.S. jurisdictions adopt; Chapter 18 specifically governs soils and foundations, tying the geotechnical and structural disciplines together at the code level.
📘 IBC Chapter 18AISC 360 / AISC 341
AISC 360 (Specification for Structural Steel Buildings) governs steel member and connection design; AISC 341 adds seismic-specific provisions for steel systems in high-seismic regions.
📘 AISC 360 / AISC 341ACI 318 — Structural Concrete
Building Code Requirements for Structural Concrete — governs reinforced concrete member design, reinforcement detailing, and strength requirements throughout the structural discipline.
📘 ACI 318NDS / TMS 402-602
The National Design Specification governs wood member and connection design; TMS 402/602 governs masonry design and construction — the two material-specific codes rounding out AISC and ACI.
📘 NDS / TMS 402-602AASHTO "Green Book"
A Policy on Geometric Design of Highways and Streets — the standard reference for roadway geometric design (sight distance, curve radii, lane widths) used in the Civil Site discipline's roadway work.
📘 AASHTO Green BookASTM D2487 — Soil Classification
Standard Practice for Classification of Soils for Engineering Purposes (Unified Soil Classification System) — the standard method for classifying soil samples used throughout the Geotechnical discipline.
📘 ASTM D2487 (USCS)EPA NPDES — Stormwater Permitting
The National Pollutant Discharge Elimination System regulates stormwater discharge from construction sites — a permitting requirement that drives the erosion & sediment control work in the Civil Site discipline.
📘 40 CFR Part 122 (NPDES)Local Jurisdictions
Local and state amendments and ordinances layer on top of the national model codes — zoning, local drainage criteria, and jurisdiction-specific structural requirements that must be checked project by project.
📘 Local AHJ AmendmentsProject Inputs
Owner Goals
The owner's budget and schedule constraints frame every design trade-off downstream — the first input that shapes what "feasible" means for a given site.
📘 ASCE Manual of Practice (Owner Requirements)Land & Existing Conditions
Topography, property boundaries, and easements define the physical envelope the project must work within — a baseline input to both the Civil Site and Structural disciplines.
📘 ALTA/NSPS Land Title Survey StandardsSurvey Data
Topographic and control survey data establishes the vertical and horizontal datum every grading, drainage, and structural design decision is measured against.
📘 ALTA/NSPS StandardsGeotechnical Data
Subsurface borings, field tests, and lab results feed the Geotechnical discipline's soil/rock classification and bearing capacity analysis — arguably the highest-uncertainty input in the whole diagram.
📘 ASTM D1586 (SPT) / ASTM D2487Environmental Data
Wetlands delineation, soil surveys, and floodplain mapping constrain where and how a site can be developed — a regulatory input that shapes the Civil Site discipline's grading and drainage concept.
📘 FEMA Flood Insurance Rate Maps (FIRM)Utility Records
Existing utility maps and as-built records inform the Civil Site discipline's utilities layout, avoiding conflicts with underground infrastructure already in place.
📘 ASCE/CI 38-02 (Utility Quality Levels)Regulations & Codes
Applicable local, state, and federal regulations and codes set the compliance envelope for every discipline's design — the input that ultimately gets checked against in the Permitting & Approvals stage.
📘 IBC / Local AHJMarket / Community Needs
Market demand and community stakeholder needs shape the project's program and scale — the softest input in the diagram but often the one that determines whether a project happens at all.
📘 ASCE Manual of Practice (Planning)A. Civil Site / Land Development Engineering
Survey & Mapping
Survey and mapping work establishes the site's topographic and boundary datum — the foundation every grading, drainage, and roadway design decision in this discipline builds on.
📘 ALTA/NSPS StandardsGrading / Earthwork
Grading and earthwork design sets the finished grade plan (cut/fill balance) that every other civil site element — drainage, roads, utilities — is built on top of.
📘 ASCE Manual of Practice No. 45Stormwater / Drainage
Stormwater and drainage design calculates peak runoff (Rational Method, SCS Curve Number) and sizes the conveyance system — pipes, channels, and detention — to safely manage it.
📘 NRCS TR-55 / Local Drainage CriteriaRoads & Paving
Road and paving design sets horizontal/vertical roadway geometry and pavement structure per AASHTO guidance — the circulation network connecting the site to the surrounding transportation grid.
📘 AASHTO Green BookUtilities Layout
Utilities layout routes water, sewer, and dry utilities across the site while avoiding conflicts with existing infrastructure and the structural foundation footprint.
📘 ASCE/CI 38-02Erosion & Sediment Control
Erosion and sediment control design (silt fence, inlet protection, stabilized construction entrances) satisfies NPDES stormwater permitting requirements during the construction phase.
📘 EPA NPDES / SWPPPCivil Site: Key Deliverables & Typical Analyses/Tools
Key deliverables: grading plan (cut/fill), stormwater calculations & plans, utility plans & profiles, roadway geometry & details, erosion & sediment control plans, and SWPPP/NPDES documents. Typical analyses & tools: hydrology (Rational, SCS, SWMM, HEC-HMS), hydraulic (Manning, HEC-RAS, CulvertMaster), earthwork quantity (mass haul diagrams), AASHTO Green Book roadway design, and Civil 3D/InfraWorks/HEC-RAS/SWMM software.
📘 NRCS TR-55 / AASHTO Green BookCivil Site: Outputs to Geotechnical & Structural
The Civil Site discipline hands pad elevations & finished grades, loads from pavements/retaining walls/basins, and stormwater loads & surcharge conditions downstream to the Geotechnical and Structural disciplines — the interface point between site development and everything built on top of it.
📘 ASCE Manual of Practice (Discipline Interface)B. Geotechnical Engineering
Exploration (Borings / CPT / SPT)
Subsurface exploration via soil borings, Cone Penetration Testing, and Standard Penetration Testing characterizes the ground the structure will actually be founded on.
📘 ASTM D1586 (SPT) / ASTM D5778 (CPT)Sampling & Lab Testing
Laboratory testing of field samples — Proctor compaction, Atterberg limits, triaxial shear, and consolidation tests — quantifies the soil engineering properties used in every downstream geotechnical calculation.
📘 ASTM D698 (Proctor) / ASTM D4318 (Atterberg)Soil / Rock Classification
Classifies soil and rock samples per the Unified Soil Classification System, the standard vocabulary every subsequent bearing capacity and settlement calculation is expressed in terms of.
📘 ASTM D2487 (USCS)Analyses & Modeling
Bearing capacity (Terzaghi/Meyerhof), settlement, slope stability, and earth pressure analyses translate the classified soil properties into the design values the Structural discipline needs.
📘 Terzaghi Bearing Capacity TheoryRecommendations & Reports
Synthesizes exploration, testing, and analysis into the geotechnical investigation report — the formal deliverable the Structural discipline's foundation design is based on.
📘 ASCE Manual of Practice (Geotechnical Reports)Geotechnical: Key Deliverables & Typical Analyses/Tools
Key deliverables: geotechnical investigation report, soil/rock classification (USCS), bearing capacity, settlement (total & differential), slope stability, earth pressure parameters, and foundation recommendations. Typical analyses & tools: bearing capacity (Terzaghi, Meyerhof), settlement (elastic, consolidation), slope stability (Bishop, Spencer), lateral earth pressure (Rankine, Coulomb), PLAXIS/GeoStudio/LPILE/SHAFT/SLOPE-W software, and lab testing (Proctor, Atterberg, triaxial, consolidation).
📘 Terzaghi / Bishop / Rankine-CoulombGeotechnical: Outputs to Structural
The Geotechnical discipline hands allowable bearing pressure, lateral earth pressures, recommended foundation types/depths, and settlement limits & construction considerations downstream to the Structural discipline — the interface every foundation design decision depends on.
📘 ASCE Manual of Practice (Discipline Interface)C. Structural Engineering
Structural Analysis
Global structural analysis — typically via ETABS, SAP2000, or RAM — determines the load path through the structure and the member forces every subsequent design check is based on.
📘 ASCE 7 (Load Combinations)Gravity System Design
Designs the beams, slabs, and columns that carry gravity loads (dead, live, snow) down to the foundations — the structural system's primary vertical load path.
📘 ACI 318 / AISC 360 / NDSLateral System Design
Designs the lateral force-resisting system — shear walls, braced frames, or moment frames — that carries wind and seismic loads safely to the foundation.
📘 ASCE 7 (Seismic & Wind) / AISC 341Connections & Details
Designs the connections (bolted, welded) and detailing that transfer forces between structural members — often the governing limit state in steel and wood structural systems.
📘 AISC 360 (Connection Design)Foundations Design
Designs the foundation system — spread footings, mat foundations, piles, or caissons — sized against the bearing capacity and settlement limits handed down from the Geotechnical discipline.
📘 ACI 318 Chapter 13 (Foundations)Structural: Key Deliverables & Typical Analyses/Tools
Key deliverables: structural calculations, plans/sections/details, foundation & retaining wall design, steel/concrete/wood design, rebar & connection details, and specifications & schedules. Typical analyses & tools: structural analysis (ETABS, SAP2000, RAM), concrete design (ACI 318), steel design (AISC 360), wood design (NDS), masonry design (TMS 402/602), and Revit/Tekla/RISA/STAAD.Pro/SAFE software.
📘 ACI 318 / AISC 360 / NDS / TMS 402-602Structural: Outputs to Construction
The Structural discipline hands stamped construction documents, details/schedules/specifications, quantity takeoffs (rebar/steel lists), and special inspections & notes downstream to the Construction stage — the final engineering handoff before the structure gets built.
📘 ASCE Manual of Practice (Construction Documents)Typical Project Outputs
Permit-Ready Plans
The coordinated set of civil, geotechnical, and structural plans assembled to a completeness level ready for permit submittal to the authority having jurisdiction.
📘 IBC / Local AHJ Submittal RequirementsStamped Construction Documents
The final construction document set bearing the engineer-of-record's professional stamp — the legally binding basis for construction.
📘 State PE Licensure Board RequirementsBOQ / Quantities & Cost Estimate
A bill of quantities and cost estimate derived from the completed design — the basis for contractor bidding and owner budget confirmation.
📘 AACE International Cost Estimate ClassesConstruction Support (RFI, Submittals, Shop Drawings)
Ongoing engineering support during construction — responding to RFIs, reviewing contractor submittals and shop drawings — that resolves field conditions the design couldn't fully anticipate.
📘 AIA A201 (Contract Administration)As-Builts & Record Drawings
As-built and record drawings document what was actually constructed (vs. what was designed) — the reference document for every future renovation or retrofit.
📘 ASCE Manual of Practice (Record Drawings)Operation & Maintenance Documentation
Operation and maintenance documentation handed to the owner at closeout — the reference material that supports the entire Operations stage of the project life cycle.
📘 ASCE 11 (Condition Assessment)Integration & Information Flows
Topo & Survey Data
Topographic and survey data is the first link in the integration pipeline — every downstream model (site, geotechnical, structural) is georeferenced to this data.
📘 ALTA/NSPS StandardsSite Model (Grading / Drainage)
The site model — grading and drainage design in digital form — is the Civil Site discipline's primary deliverable feeding into the geotechnical investigation and structural model downstream.
📘 Civil 3D / InfraWorksGeotechnical Investigation
The geotechnical investigation step in the pipeline — exploration, sampling, and lab testing — that produces the soil parameters the structural model needs.
📘 ASTM D1586 / D2487Geotech Report (Soil Parameters)
The geotechnical report packages the investigation's soil parameters into the formal deliverable that the Structural Model step consumes directly.
📘 ASCE Manual of Practice (Geotechnical Reports)Structural Model (Loads & Analysis)
The analytical structural model — built from the site model and geotechnical parameters — carries the loads and analysis results that the design-check step verifies against code.
📘 ETABS / SAP2000 / RAMDesign Check (Code Compliance)
The design-check step verifies the structural model's analysis results against the governing codes (ASCE 7, ACI 318, AISC 360, NDS) before the design proceeds to BIM coordination.
📘 ACI 318 / AISC 360 / ASCE 7Coordinated BIM (Model Coordination)
Coordinated BIM merges the civil, geotechnical, and structural models into one clash-checked federated model — the step that catches conflicts before they become field problems.
📘 AIA E203 (BIM Protocol)Construction Documents
The final coordinated construction document set generated from the clash-checked BIM model — the deliverable that actually goes out to bid and to the field.
📘 AIA Document E203Field Data / QA (As-Built / Testing)
Field data and quality-assurance testing collected during construction verifies the as-built condition matches the construction documents — the data source for the as-built drawings deliverable.
📘 ASTM Construction QA/QC StandardsOperations & Monitoring
Ongoing operations and structural health monitoring closes the pipeline — and feeds the field-data feedback loop back into future design decisions.
📘 ASCE 11 (Structural Condition Assessment)Typical Loads Considered (ASCE 7)
Dead Load (D)
The permanent, unchanging weight of the structure itself and any fixed, permanently attached components — the one load every structure carries continuously.
📘 ASCE 7 Chapter 3Live Load (L)
Variable loads from occupancy and use — people, furniture, movable equipment — sized per ASCE 7 based on the space's occupancy classification.
📘 ASCE 7 Chapter 4Snow Load (S)
Roof snow load calculated from ground snow load, exposure, thermal, and importance factors — a governing load in many roof designs in snow-prone regions.
📘 ASCE 7 Chapter 7Wind Load (W)
Wind pressure loads — both Main Wind Force Resisting System and Components & Cladding — that drive lateral system design and roof/wall uplift checks.
📘 ASCE 7 Chapters 26-31Seismic Load (E)
Seismic loads from earthquake ground motion, calculated via the Equivalent Lateral Force procedure or dynamic analysis — a governing load for lateral system design in high-seismic regions.
📘 ASCE 7 Chapters 11-23Rain / Ponding Load (R)
Rain and ponding loads account for rainwater accumulation on flat or low-slope roofs, including the risk of progressive ponding instability if drainage is inadequate.
📘 ASCE 7 Chapter 8Earth Pressure (EL / EH)
Lateral earth pressure loads (at-rest, active, or passive) act on retaining walls and below-grade structures — a load the Structural discipline receives directly from the Geotechnical discipline's outputs.
📘 ASCE 7 Chapter 3 / Rankine-Coulomb TheoryOther (Special) Loads
Special loads not covered by the standard categories — flood, ice, self-straining (thermal/shrinkage) forces, and other site- or occupancy-specific loading conditions.
📘 ASCE 7 Chapters 5-6Structural Systems
Steel (Frames, Trusses)
Structural steel framing and trusses — valued for high strength-to-weight ratio, fast erection, and long-span capability — designed per AISC 360.
📘 AISC 360Concrete (Cast-in-Place / Precast)
Cast-in-place or precast reinforced concrete systems, valued for durability, fire resistance, and design flexibility, sized per ACI 318.
📘 ACI 318Wood (Light Frame / Heavy Timber)
Light-frame or heavy timber wood construction, common in residential and mid-rise buildings, designed per the National Design Specification.
📘 NDSMasonry (URM / CMU)
Unreinforced or reinforced masonry (concrete masonry unit) construction, designed per TMS 402/602 — common for load-bearing walls and infill.
📘 TMS 402/602Lateral Systems (Shear Walls, Braced, Moment Frames)
The lateral force-resisting system type — shear walls, braced frames, or moment frames — chosen to carry wind and seismic loads down to the foundation.
📘 ASCE 7 / AISC 341Foundations (Spread, Mat, Piles, Caissons)
The foundation system type — spread footings, mat foundations, driven piles, or drilled caissons — selected based on the bearing capacity and settlement characteristics from the Geotechnical discipline.
📘 ACI 318 Chapter 13Software & Technology
Autodesk Civil 3D
The industry-standard civil site design platform for grading, drainage, roadway, and utility design — the primary production tool for the Civil Site discipline.
📘 Autodesk Civil 3DAutodesk Revit
A Building Information Modeling platform used across architecture, structure, and MEP disciplines — the primary vehicle for the diagram's Coordinated BIM step.
📘 Autodesk RevitBentley OpenBuildings
Bentley's BIM authoring and coordination platform, an alternative to Revit used across civil and structural workflows, especially on infrastructure-heavy projects.
📘 Bentley OpenBuildingsTekla Structures
A detailed structural modeling platform widely used for steel and precast concrete fabrication-level detailing — bridging structural design and shop-drawing production.
📘 Tekla StructuresETABS
A structural analysis and design platform purpose-built for building structures — one of the most widely used tools for the Structural Analysis step in this diagram.
📘 CSI ETABSSAP2000
A general-purpose structural analysis platform used for buildings, bridges, and other structures beyond ETABS's building-specific focus.
📘 CSI SAP2000RAM
A structural analysis and design suite (RAM Structural System) focused on building design workflows, particularly steel and concrete gravity/lateral systems.
📘 Bentley RAMPLAXIS
A finite-element geotechnical analysis platform for soil-structure interaction, slope stability, and excavation support design — the primary advanced-analysis tool for the Geotechnical discipline.
📘 Bentley PLAXISGeoStudio
A geotechnical and geo-environmental modeling suite covering slope stability, seepage, and consolidation analysis — an alternative/complement to PLAXIS in the Geotechnical discipline's toolkit.
📘 Seequent GeoStudioProfessional Practice & Licensure
ABET Accredited Degree
A degree from an ABET-accredited engineering program is the standard educational prerequisite for the PE licensure pathway in civil and structural engineering.
📘 ABET Engineering Accreditation CriteriaFE Exam (Fundamentals of Engineering)
The Fundamentals of Engineering exam, typically taken near graduation, is the first of two exams required for Professional Engineer licensure.
📘 NCEES FE ExamExperience (4+ Years Typical)
A period of qualifying professional experience under a licensed PE's supervision — typically 4 or more years — required before sitting for the PE exam.
📘 State PE Licensure Board RequirementsPE Exam (Civil: Structural, Geotechnical, or Other Depth)
The Principles and Practice of Engineering exam, taken with a civil engineering depth module (structural, geotechnical, or another sub-discipline) matching the candidate's practice area.
📘 NCEES PE Civil ExamPE License (Stamp & Seal)
The Professional Engineer license grants legal authority to stamp and seal engineering documents — the credential that makes the "Stamped Construction Documents" output in this diagram legally valid.
📘 State PE Licensure BoardStructural Engineers May Require 16-Hour SE Exam
In states with heightened seismic or wind risk, structural engineers may need to pass the additional 16-hour Structural Engineering (SE) exam beyond the standard PE Civil credential — requirements vary by state.
📘 NCEES SE ExamDiscipline Collaboration Matrix
Civil Site (Grading/Utilities): Collaboration
The Civil Site discipline uses survey and geotechnical constraints from other disciplines, and in turn provides finished grades, loads, and drainage information to the Geotechnical and Structural disciplines.
📘 ASCE Manual of Practice (Discipline Interface)Geotechnical: Collaboration
The Geotechnical discipline uses site elevations and loads from the Civil Site discipline, and provides soil parameters, capacities, and recommendations to the Structural discipline.
📘 ASCE Manual of Practice (Discipline Interface)Structural: Collaboration
The Structural discipline uses the geotechnical report and site constraints from the other two disciplines, and provides foundation, retaining, and superstructure design back into the coordinated model.
📘 ASCE Manual of Practice (Discipline Interface)Key Success Factors
Early & Continuous Collaboration
Engaging civil, geotechnical, and structural disciplines early and continuously — rather than sequentially handing off — catches conflicts and design opportunities before they become expensive changes.
📘 ASCE Manual of Practice (Integrated Design)Accurate Data & Investigation
Accurate survey and geotechnical investigation data is foundational — errors here propagate through every downstream design decision in the diagram.
📘 ASCE Manual of Practice (Site Investigation)Code Compliance & Quality Design
Meeting the applicable codes is a floor, not a ceiling — quality design goes beyond minimum compliance to produce a durable, efficient, and buildable structure.
📘 IBC / ASCE 7 / ACI 318 / AISC 360Constructability & Coordination
Designing with construction sequencing, means, and methods in mind — and coordinating tightly across disciplines — avoids field conflicts and costly change orders.
📘 AIA/ASCE Constructability ReviewSafety, Sustainability & Resilience
Designing for occupant safety, environmental sustainability, and resilience against extreme events (beyond minimum code requirements) produces structures that perform well over their full service life.
📘 ASCE 7 / LEED / EnvisionClear Communication & Documentation
Clear, complete construction documentation and communication between the design team and the field reduces RFIs and prevents miscommunication from becoming a construction defect.
📘 AIA A201 (Contract Administration)Examples of Projects
Commercial Buildings
Office towers, retail centers, and mixed-use developments — typically driven by gravity and lateral system design, with site development scoped to the parcel's zoning.
📘 IBC Occupancy Group B/MBridges & Highways
Bridges and highway infrastructure — governed by AASHTO LRFD Bridge Design Specifications rather than the building codes that govern most of the rest of this diagram.
📘 AASHTO LRFD Bridge Design SpecificationsIndustrial Facilities
Manufacturing plants, warehouses, and heavy industrial structures — often driven by large clear spans, heavy equipment loads, and specialized foundation requirements.
📘 IBC Occupancy Group F/SResidential Developments
Single-family subdivisions through multi-family developments — where the Civil Site discipline's roadway and utility layout often drives as much design effort as the structures themselves.
📘 IRC / IBC Occupancy Group RWater / Wastewater Infrastructure
Water and wastewater treatment plants and conveyance infrastructure — combining specialized structural design (tanks, clarifiers) with the Civil Site discipline's hydraulic engineering.
📘 EPA / State Environmental RegulationsAirports
Airfield pavement, terminal buildings, and supporting infrastructure — governed by FAA design standards in addition to the standard building and civil codes.
📘 FAA Advisory CircularsSchools & Hospitals
Schools and hospitals are classified as essential or high-occupancy facilities under ASCE 7, triggering elevated Risk Category design requirements for both loads and structural performance.
📘 ASCE 7 Risk Category III/IVConnections & Flows
The data, feedback, and information flow types that tie the diagram together — each shown as a colored line in the legend above.
Primary Data Flow
The main forward flow of information through the project lifecycle and between the civil site, geotechnical, and structural disciplines.
📘 ASCE Manual of Practice (Process Flow)Secondary / Feedback
Feedback flows — field data, performance monitoring, and lessons learned — that loop back from later stages into earlier design decisions.
📘 ASCE Manual of Practice (Continuous Improvement)Information Exchange
Bidirectional information exchange between the three engineering disciplines as they coordinate a shared design.
📘 AIA E203 (BIM Coordination)Discipline Responsibility
Indicates which discipline (civil site, geotechnical, or structural) owns responsibility for a given deliverable or decision.
📘 ASCE Manual of Practice (Discipline Interface)