Fire Suppression Engineering System Architecture
From project inputs to permit-ready outputs — the full 8-step end-to-end fire suppression engineering design workflow, the water-based sprinkler, standpipe, fire pump, and special-hazard system types that result, and the water supply, hydraulic calculation, and NFPA 13/14/20/25 references that tie them together. Hover, tap, or focus any component for its description and standard reference.
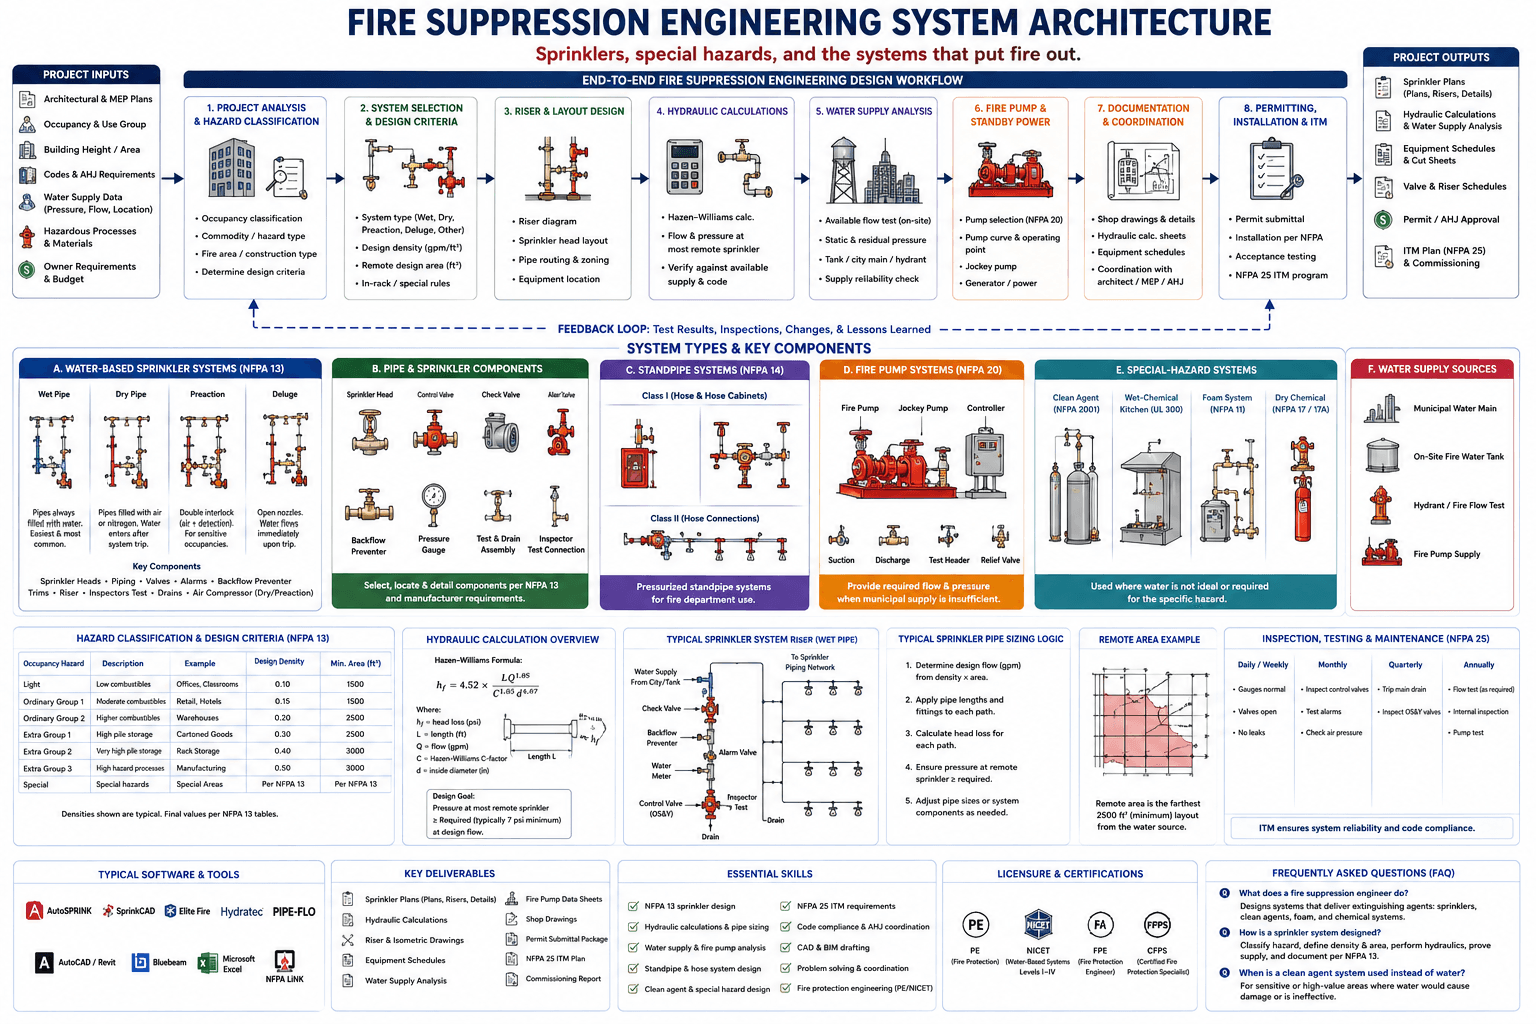
Hover, tap, or focus any component on the drawing (or a circuit below it) for details. Click to pin; move away or click again to clear.
Component Reference
Every component in the diagram above, grouped by section, with its role and the relevant standard.
Project Inputs
Architectural & MEP Plans
Architectural floor plans, reflected ceiling plans, and coordinated MEP (mechanical/electrical/plumbing) drawings that establish room layout, ceiling heights, obstructions, and finishes — the base geometry every sprinkler and standpipe layout is drawn against.
Occupancy & Use Group
The building/space use group (per IBC and NFPA 13) that determines occupancy hazard classification — Light, Ordinary Group 1/2, or Extra Hazard Group 1/2 — which in turn sets the required design density and remote area for hydraulic calculations.
📘 NFPA 13 Ch. 5Building Height / Area
Building height and floor area determine whether a standpipe system is required (NFPA 14), the class of standpipe, high-rise fire pump and standby power requirements, and how many risers/zones the system must be split into.
📘 NFPA 14 / IBC Ch. 9Codes & AHJ Requirements
The applicable code edition (NFPA 13/14/20/25, IBC, IFC) plus local Authority Having Jurisdiction amendments, fire department connection standards, and acceptance-testing requirements that the design must satisfy before permit approval.
Water Supply Data (Pressure, Flow, Location)
Static and residual pressure, available flow (from a fire hydrant flow test), and the location/size of the water main or tank — the raw supply-side data plugged into the hydraulic calculation to confirm demand can be met.
📘 NFPA 291Hazardous Processes & Materials
Flammable/combustible liquids, high-piled storage, cooking operations, or electrical/data-center equipment on site — inputs that push the design toward special-hazard systems (clean agent, foam, dry chemical) instead of, or in addition to, water-based sprinklers.
Owner Requirements & Budget
Owner-driven criteria beyond the minimum code — property-protection goals, business-continuity requirements, and budget constraints — that can push the design toward a higher level of protection (e.g., a wet-pipe upgrade over a dry-pipe minimum).
Design Workflow
1. Project Analysis & Hazard Classification
The workflow starts by classifying occupancy (Light/Ordinary/Extra Hazard per NFPA 13), commodity/hazard type, and fire area/construction type, then using those classifications to determine the governing design criteria for every downstream step.
📘 NFPA 13 Ch. 52. System Selection & Design Criteria
Select the system type — Wet, Dry, Preaction, Deluge, or another special-hazard system — and set the design density (gpm/ft²), remote design area (ft²), and any in-rack or special sprinkler rules that will drive the hydraulic calculation.
📘 NFPA 13 Ch. 11 (Density/Area)3. Riser & Layout Design
Develop the riser diagram, place sprinkler heads to meet coverage-area and obstruction rules, route branch lines and cross mains through the building, and locate major equipment (risers, valves, fire department connections).
📘 NFPA 13 Ch. 8–104. Hydraulic Calculations
Run the Hazen-Williams hydraulic calculation to establish flow and pressure required at the most remote sprinkler, then trace that demand back through the piping network and verify it against the available water supply and applicable code minimums.
📘 NFPA 13 Ch. 23 (Hazen-Williams)5. Water Supply Analysis
Analyze the available flow test, static and residual pressure, and the source (tank, city main, or hydrant) to confirm supply reliability and that the water supply can deliver the hydraulically calculated demand at the required pressure.
📘 NFPA 291 / NFPA 13 §246. Fire Pump & Standby Power
When the available municipal or on-site supply cannot meet the required flow and pressure, select and size a fire pump (NFPA 20), plot its pump curve and operating point, add a jockey pump for pressure maintenance, and provide the required generator/standby power.
📘 NFPA 207. Documentation & Coordination
Produce shop drawings and details, compile the hydraulic calculation sheets and equipment schedules, and coordinate the fire suppression design with the architect, MEP engineers, and the Authority Having Jurisdiction before submittal.
8. Permitting, Installation & ITM
Submit for permit, install per NFPA and the approved drawings, complete acceptance testing, and hand the owner an NFPA 25 inspection/testing/maintenance program so the system stays reliable for the life of the building.
📘 NFPA 25Project Outputs
Sprinkler Plans (Plans, Risers, Details)
The final construction document set — floor plans, riser diagrams, and installation details — issued for permit and construction, showing sprinkler head layout, pipe routing, and every component required to build the system.
Hydraulic Calculations & Water Supply Analysis
The hydraulic calculation package and water-supply analysis submitted alongside the drawings, proving that the most remote sprinkler receives at least the required density and pressure from the available supply.
Equipment Schedules & Cut Sheets
Schedules listing every sprinkler head, valve, and device by model number, along with manufacturer cut sheets and listing data, so the AHJ and contractor can verify each component is approved for its application.
Valve & Riser Schedules
A tabulated schedule of every control valve, check valve, and riser assembly in the project — size, type, and location — used for construction, commissioning, and later maintenance reference.
Permit / AHJ Approval
The formal permit and plan-review approval issued by the Authority Having Jurisdiction, confirming the design meets code before installation can begin.
ITM Plan (NFPA 25) & Commissioning
The NFPA 25 inspection, testing, and maintenance program and commissioning report handed to the owner at project close-out, defining the daily/weekly, monthly, quarterly, and annual tasks that keep the system reliable for its service life.
📘 NFPA 25Water-Based Sprinkler Systems (NFPA 13)
Wet Pipe System
Piping is always filled with water — the simplest and most common sprinkler system. Individual heat-activated sprinklers open and discharge water immediately, giving the fastest response of any sprinkler type. Used wherever freezing is not a concern.
📘 NFPA 13 Ch. 7Dry Pipe System
Pipes are filled with pressurized air or nitrogen instead of water. When a sprinkler opens, air pressure drops, the dry-pipe valve trips, and water then enters the system — used in unheated spaces (freezers, parking garages, attics) where a wet system would freeze.
📘 NFPA 13 Ch. 7Preaction System
A dry system with a double-interlock control valve — both a detection device (e.g. smoke detector) AND a sprinkler must actuate before water enters the piping. Used to protect sensitive occupancies such as data centers and museums against accidental water discharge.
📘 NFPA 13 Ch. 7Deluge System
All nozzles on the pipe network are open (no individual heat-actuated elements); water flows to every nozzle immediately upon system trip. Used for high-hazard, fast-fire-spread applications such as aircraft hangars, transformer enclosures, and flammable-liquid areas.
📘 NFPA 13 Ch. 7 / NFPA 15Key Components (Sprinkler Systems)
The component set common to every water-based sprinkler system: sprinkler heads, piping, valves, and alarms, plus a backflow preventer, trims, riser, inspector's test connection, drains, and — for dry/preaction systems — an air compressor to maintain system air pressure.
📘 NFPA 13Pipe & Sprinkler Components
Sprinkler Head
The heat-activated device that discharges water in a designed spray pattern once its thermal element reaches its rated temperature. Selected by K-factor, temperature rating, orientation (upright/pendent/sidewall), and listing for the hazard being protected.
📘 NFPA 13 Ch. 6Control Valve
The main shutoff valve (typically an OS&Y gate valve) that isolates the sprinkler system for maintenance or in an emergency. Required to be supervised (electrically or by a tamper switch/chain-and-lock) so an inadvertent closure is detected.
📘 NFPA 13 §16.9Check Valve
A one-way valve that allows water to flow into the sprinkler system from the supply but prevents it from flowing back out, protecting the potable/municipal supply from contamination and keeping system pressure from bleeding back.
Alarm Valve
A check valve fitted with a waterflow alarm trim — when a sprinkler opens and water begins flowing, the alarm valve sends a signal to the fire alarm system (and often a local water-motor gong) to alert occupants and the fire department.
📘 NFPA 72 (interconnection)Backflow Preventer, Pressure Gauge, Test & Drain, Inspector's Test
The supporting devices every riser needs: a backflow preventer to protect the potable supply, a pressure gauge to monitor system pressure, a test & drain assembly to exercise the system and drain it for service, and an inspector's test connection used to simulate a single-head flow during NFPA 25 testing.
📘 NFPA 25 §13Component Selection Guidance
Select, locate, and detail every pipe and sprinkler component per NFPA 13 and the manufacturer's listed installation requirements — component selection is not generic; each device must be listed for its specific application, orientation, and hazard.
📘 NFPA 13Standpipe Systems (NFPA 14)
Class I Standpipe (Hose & Hose Cabinets)
A Class I standpipe provides 2½" hose connections in fire hose cabinets for use by fire department personnel and trained fire brigades. Required in most buildings over a code-defined height/area threshold to give firefighters an immediate, pressurized water source on upper floors.
📘 NFPA 14 §7.3Class II Standpipe (Hose Connections)
A Class II standpipe provides 1½" hose connections intended for use by building occupants or the fire department before trained personnel arrive with larger hose. Increasingly rare in new construction as fire departments favor 2½" connections with their own hose.
📘 NFPA 14 §7.3Standpipe System Purpose
Pressurized standpipe systems exist to give the fire department (and, for Class II/III, occupants) a fast, reliable water source at every floor of a building, eliminating the need to relay hundreds of feet of hose from a street hydrant.
📘 NFPA 14Fire Pump Systems (NFPA 20)
Fire Pump
A listed centrifugal fire pump (electric or diesel driven) that boosts incoming water pressure to meet the hydraulically calculated system demand when the municipal or on-site supply alone cannot. Sized and selected against its pump curve at 0%, 100%, and 150% of rated flow.
📘 NFPA 20 Ch. 4–5Jockey Pump
A small auxiliary pump that maintains system pressure between fire-pump run cycles, compensating for minor leaks and pressure fluctuations so the much larger fire pump does not cycle on and off unnecessarily.
📘 NFPA 20 §4.27Fire Pump Controller
The listed electrical controller that automatically starts the fire pump on a pressure drop, runs required weekly test sequences, and monitors/annunciates pump status, power supply, and alarm conditions to the fire alarm system.
📘 NFPA 20 Ch. 10 / UL 218Suction, Discharge, Test Header & Relief Valve
The suction and discharge piping that connect the pump to the supply and the system, a test header used for the required annual NFPA 25 flow test, and a relief valve that protects the system from excess pressure on diesel-driven pumps at churn.
📘 NFPA 20 / NFPA 25 §8Fire Pump System Purpose
Fire pump systems exist to provide the required flow and pressure whenever the municipal or on-site water supply alone cannot meet the hydraulically calculated demand of the sprinkler, standpipe, or special-hazard system it serves.
📘 NFPA 20Special-Hazard Systems
Clean Agent System (NFPA 2001)
Gaseous clean-agent suppression (FM-200, Novec 1230, or an inert gas like IG-55) that extinguishes fire without leaving residue or damaging electronics — used in data centers, archives, and other spaces where water would cause unacceptable damage.
📘 NFPA 2001Wet-Chemical Kitchen System (UL 300)
A wet-chemical pre-engineered system that protects commercial cooking appliances (fryers, char broilers, ranges) and the exhaust hood/duct, automatically shutting off the fuel/gas supply on discharge per NFPA 96.
📘 UL 300 / NFPA 96 / NFPA 17AFoam System (NFPA 11)
A foam-water suppression system that discharges an aqueous film-forming or synthetic foam concentrate to blanket and extinguish flammable/combustible liquid (Class B) hazards — fuel storage, loading racks, and hangars.
📘 NFPA 11Dry Chemical System (NFPA 17 / 17A)
A pre-engineered dry-chemical (NFPA 17) or wet-chemical (NFPA 17A) fire-extinguishing system, typically cylinder-stored and piped to nozzles over a specific hazard such as a paint booth, dip tank, or commercial cooking appliance.
📘 NFPA 17 / NFPA 17ASpecial-Hazard System Purpose
Special-hazard systems are used where water is not ideal — or not sufficient — for the specific hazard: sensitive electronics, commercial cooking, flammable liquids, and other applications where a clean agent, foam, or chemical agent extinguishes more effectively or with less collateral damage.
Water Supply Sources
Municipal Water Main
The public water distribution system — the most common water source for fire protection, sized and evaluated through an on-site flow test to confirm available static/residual pressure and flow meet the hydraulically calculated demand.
📘 NFPA 291On-Site Fire Water Tank
A dedicated fire-protection storage tank (elevated, ground, or suction tank) used when the municipal supply cannot deliver the required flow, pressure, or duration on its own — sized to hold the full hydraulically calculated demand for the required duration.
📘 NFPA 22Hydrant / Fire Flow Test
A field flow test performed on nearby fire hydrants to measure static and residual pressure at a known flow rate, giving the engineer the real, as-built supply curve to hydraulically verify the design against — rather than relying on assumed values.
📘 NFPA 291Fire Pump Supply
The fire pump, drawing from the municipal main or an on-site tank, delivers boosted flow and pressure into the building's fire protection risers whenever the raw supply alone cannot meet system demand.
📘 NFPA 20Hazard Classification & Design Criteria
Hazard Classification & Design Criteria (NFPA 13)
The NFPA 13 occupancy hazard classification table: Light (offices, classrooms — 0.10 gpm/ft², 1,500 ft²), Ordinary Group 1/2 (retail/hotels to warehouses — 0.15–0.20 gpm/ft²), Extra Hazard Group 1/2/3 (high-pile and manufacturing — 0.30–0.50 gpm/ft²), and Special (per NFPA 13 tables). These design density and minimum remote-area values are the direct inputs to the hydraulic calculation.
📘 NFPA 13 Table 11.2.3.1.1Hydraulic Calculations & Design Reference
Hydraulic Calculation Overview
The Hazen-Williams friction-loss formula, hf = 4.52 × (L·Q^1.85) / (C^1.85 · d^4.87), where hf is head loss (psi), L is pipe length (ft), Q is flow (gpm), C is the Hazen-Williams roughness factor, and d is inside diameter (in). The design goal: pressure at the most remote sprinkler must equal or exceed the required minimum (typically 7 psi) at design flow.
📘 NFPA 13 §23.4 (Hazen-Williams)Typical Sprinkler System Riser (Wet Pipe)
A labeled wet-pipe riser train, in order from the water supply: water supply from city/tank, check valve, backflow preventer, alarm valve, water meter, control valve (OS&Y), inspector's test connection, and drain — feeding the branch-line piping network out to the sprinkler heads.
📘 NFPA 13 Ch. 16Typical Sprinkler Pipe Sizing Logic
The standard pipe-sizing procedure: (1) determine design flow (gpm) from density × area, (2) apply pipe lengths and fittings to each path, (3) calculate head loss for each path, (4) ensure pressure at the remote sprinkler meets or exceeds required, and (5) adjust pipe sizes or system components as needed and re-check.
📘 NFPA 13 §23Remote Area Example
A worked example of a remote design area — the minimum 2,500 ft² (typical) layout located farthest from the water source, which represents the hydraulically worst-case set of sprinklers the system must still be able to supply at full design density.
📘 NFPA 13 §11.2.3Inspection, Testing & Maintenance (NFPA 25)
ITM — Daily / Weekly Tasks
The most frequent NFPA 25 inspection tier: confirm gauges read normal, confirm valves are in their normal open/closed position, and visually check for leaks — quick checks that catch obvious problems before they become failures.
📘 NFPA 25 Table 5.2.1 (Daily/Weekly)ITM — Monthly Tasks
Monthly NFPA 25 tasks: inspect control valves for accessibility and correct position, test waterflow alarms, and check air pressure on dry/preaction systems to confirm it is holding within the required range.
📘 NFPA 25 Table 13.1.1 (Monthly)ITM — Quarterly Tasks
Quarterly NFPA 25 tasks: trip the main drain test to verify supply pressure has not degraded, and inspect OS&Y (outside stem & yoke) control valves for correct position and condition.
📘 NFPA 25 §13.2.5 (Quarterly)ITM — Annual Tasks
Annual NFPA 25 tasks: a full flow test (as required), internal inspection of piping and devices, and a fire pump churn/flow test — the most thorough tier, confirming the system will still perform as originally designed and calculated. ITM ensures system reliability and code compliance.
📘 NFPA 25 (Annual)Software, Deliverables & Practice
Typical Software & Tools
Fire-protection-specific design and hydraulic-calculation software (AutoSPRINK, SprinkCAD, Elite Fire, Hydratec, PIPE-FLO), plus the general drafting, markup, spreadsheet, and code-reference tools used alongside them: AutoCAD/Revit, Bluebeam, Microsoft Excel, and NFPA LiNK.
Key Deliverables
The full deliverable package for a fire suppression project: sprinkler plans (plans, risers, details), hydraulic calculations, riser & isometric drawings, equipment schedules, water supply analysis, fire pump data sheets, shop drawings, the permit submittal package, the NFPA 25 ITM plan, and the commissioning report.
Essential Skills
The core skill set: NFPA 13 sprinkler design, hydraulic calculations & pipe sizing, water supply & fire pump analysis, standpipe & hose system design, clean agent & special-hazard design, NFPA 25 ITM requirements, code compliance & AHJ coordination, CAD & BIM drafting, problem solving & coordination, and fire protection engineering practice (PE/NICET).
Licensure & Certifications
PE (Fire Protection)
A Professional Engineer license in the Fire Protection discipline — required to stamp fire protection engineering drawings and calculations in most U.S. jurisdictions, earned via the NCEES PE Fire Protection exam plus qualifying experience.
📘 NCEES PE (Fire Protection)NICET (Water-Based Systems, Levels I–IV)
NICET (National Institute for Certification in Engineering Technologies) certification in Water-Based Systems Layout, offered in four progressive levels — the industry-standard credential for sprinkler system designers and technicians, often required by AHJs for plan submittal.
📘 NICET Water-Based Systems I–IVFPE (Fire Protection Engineer)
A designation/credential recognizing specialized fire protection engineering expertise, often held alongside a PE license by engineers who design, analyze, and specify complete fire protection systems.
CFPS (Certified Fire Protection Specialist)
Certified Fire Protection Specialist — a broad, NFPA-codes-based certification (administered through the NFPA Certification Institute) covering fire protection systems, life safety, and code compliance across disciplines, popular with AHJ staff, insurers, and consultants.
Frequently Asked Questions
FAQ: What does a fire suppression engineer do?
A fire suppression engineer designs systems that deliver extinguishing agents — sprinklers, clean agents, foam, and chemical systems — matching the system type and design criteria to the occupancy, hazard, and code requirements of each project.
FAQ: How is a sprinkler system designed?
A sprinkler system is designed by classifying the hazard, defining the design density and remote area, performing the Hazen-Williams hydraulic calculation, proving the water supply can meet that demand, and documenting it all per NFPA 13.
📘 NFPA 13FAQ: When is a clean agent system used instead of water?
Clean agent systems are used for sensitive or high-value areas where water would cause unacceptable damage or is ineffective on the hazard present — typically data centers, archives, museums, and electrical/telecom rooms.
📘 NFPA 2001Connections & Flows
The workflow sequence and feedback-loop flow types that tie the diagram together — each shown as a colored line in the legend above.
Workflow Sequence
The solid arrows connecting the 8 design workflow steps in order — project analysis flows into system selection, riser & layout design, hydraulic calculations, water supply analysis, fire pump sizing, documentation, and finally permitting/installation/ITM.
Feedback Loop (Test Results, Inspections, Changes)
The dashed feedback arrow running from Step 8 (Permitting, Installation & ITM) back to Step 1 (Project Analysis) — acceptance-test results, NFPA 25 inspection findings, field changes, and lessons learned feed back into the next project's hazard classification and design criteria.
📘 NFPA 25