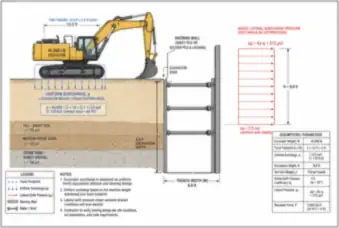
Excavator Surcharge beside a Shored Trench
An excavator parked beside a supported excavation illustrates how construction equipment adds surcharge loading to the retaining system.
View drawing →Explore civil engineering drawings of excavators, foundations, roads, culverts, drainage systems, tanks and treatment structures.
Public thumbnails · Full-size access with All-Access. View pass options
Excavators, trenches, grading, field density testing and crane outrigger bearing.
An excavator parked beside a supported excavation illustrates how construction equipment adds surcharge loading to the retaining system.
View drawing →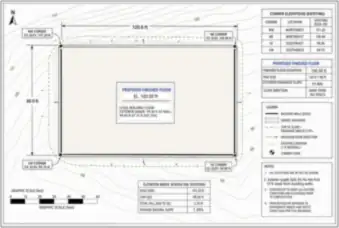
A rectangular building pad, surrounding contours and corner grades illustrate how a proposed floor elevation fits into site grading.
View drawing →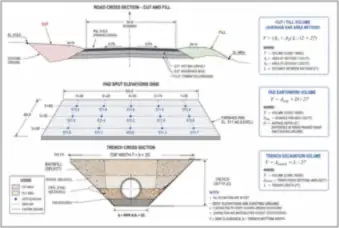
A road through sloping ground illustrates cut and fill areas, cross-section geometry and the relationship between earthwork and a utility trench.
View drawing →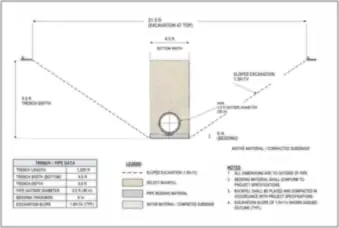
A buried utility pipe and sloped trench sides illustrate the excavation cross section used to estimate trench earthwork quantities.
View drawing →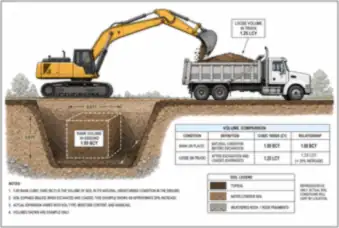
An excavator loading a dump truck illustrates the bank and loose states of excavated soil and the volume changes used in earthwork planning.
View drawing →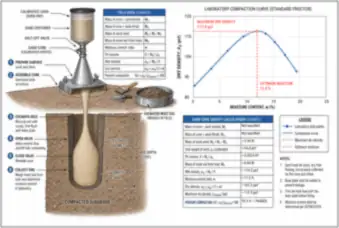
Field test equipment above a small hole in compacted subgrade illustrates the sand-cone method and its relationship to laboratory compaction results.
View drawing →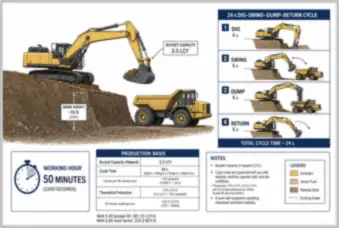
A hydraulic excavator and dump truck illustrate the dig, swing, dump and return cycle used in equipment production estimates.
View drawing →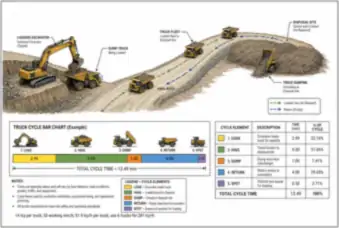
A loading excavator, haul road, truck fleet and stockpile illustrate how loading and hauling cycle times affect fleet balance.
View drawing →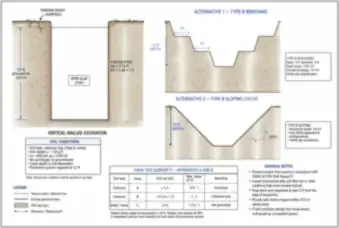
An open excavation in clay is compared with sloped and benched excavation sections to illustrate geometry used in earthwork and stability discussions.
View drawing →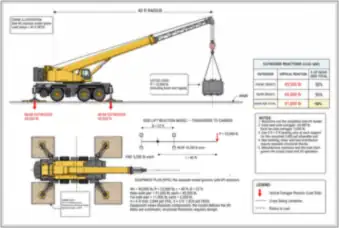
A mobile crane on timber mats is shown in elevation and plan to relate outrigger reactions, mat dimensions and soil bearing pressure.
View drawing →Spread footings, bearing pressure, earth pressure and retaining walls.
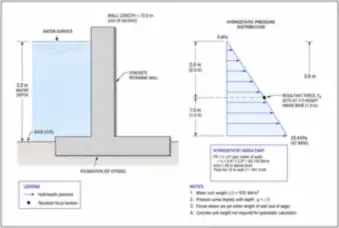
A concrete retaining wall and its foundation are shown beside a water reservoir, with the hydrostatic pressure distribution and resultant force.
View drawing →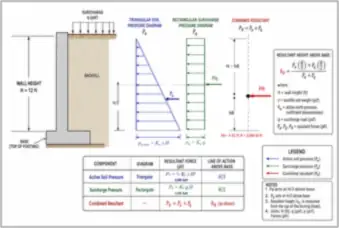
A retaining wall cross section relates retained soil and a surface surcharge to triangular and rectangular lateral pressure distributions.
View drawing →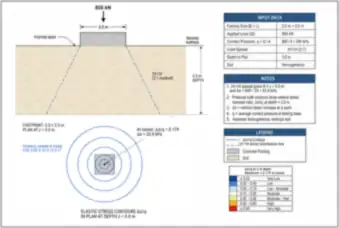
A square footing over layered soil is shown with stress influence lines and a plan view to relate the foundation footprint to subsurface stress.
View drawing →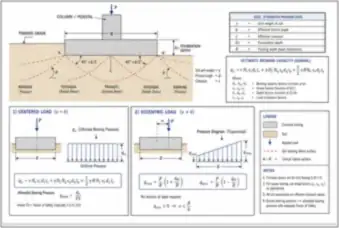
A loaded column and spread footing illustrate bearing failure surfaces and the differences between centered and eccentric foundation loading.
View drawing →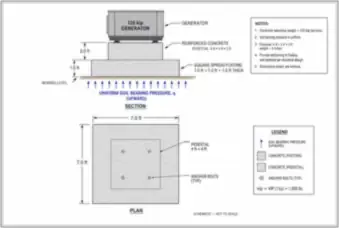
A generator on a concrete pedestal and footing illustrates how equipment and foundation loads are transferred to the supporting soil.
View drawing →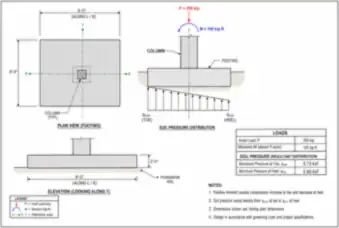
A column, rectangular footing and bearing-pressure diagrams illustrate how an eccentric load changes soil contact pressure beneath a foundation.
View drawing →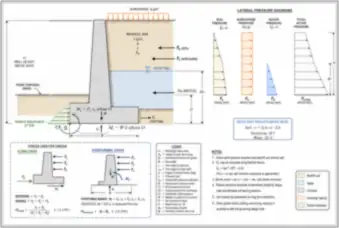
A cantilever retaining wall with drainage and retained backfill illustrates active pressure, footing geometry and the forces used in stability checks.
View drawing →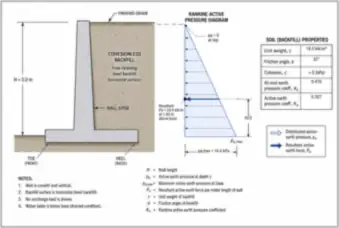
A concrete retaining wall with granular backfill illustrates active soil pressure and its resultant along the height of the wall.
View drawing →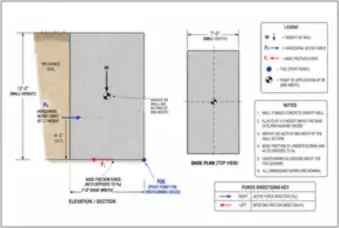
A mass-concrete wall and retained earth illustrate the wall self-weight, active earth pressure and lever arms used in overturning calculations.
View drawing →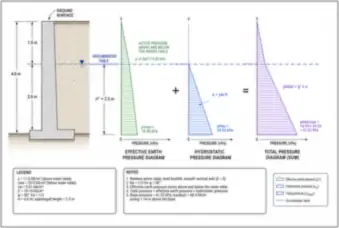
A retaining wall beside saturated backfill illustrates how effective soil pressure and hydrostatic pressure combine below the groundwater level.
View drawing →Parking layouts, pavement layers, curbs and concrete pavement joints.
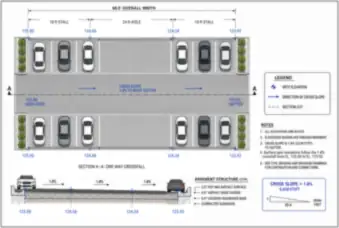
Parked cars, planting islands and a double-loaded parking bay illustrate stall dimensions, aisle geometry and drainage crossfall.
View drawing →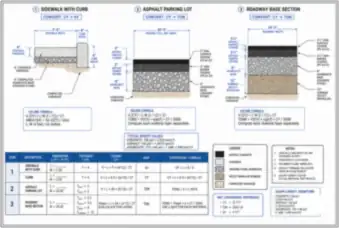
Concrete sidewalk and curb, asphalt parking pavement and road-base sections illustrate the separate material quantities in a civil takeoff.
View drawing →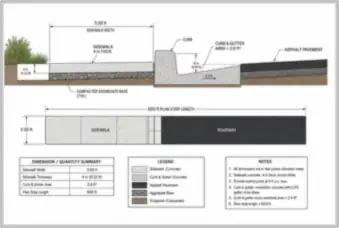
A planted roadside, concrete sidewalk, curb and asphalt pavement illustrate sidewalk volume, curb quantity and typical section dimensions.
View drawing →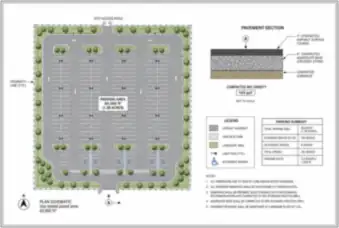
A landscaped parking lot is shown in plan beside its pavement section, connecting surface area, paving quantities and stall striping.
View drawing →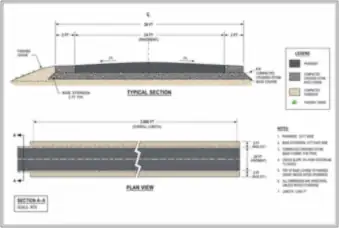
A road with shoulders and a layered pavement section illustrates material areas and volumes across a typical roadway width.
View drawing →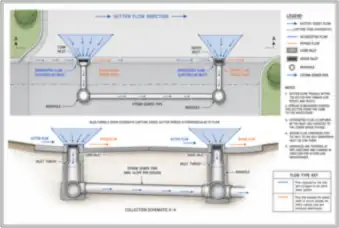
Curb gutters, surface-flow arrows and underground storm pipes illustrate how street drainage collects and conveys runoff.
View drawing →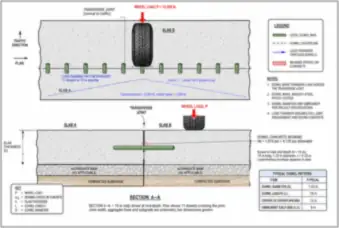
A truck wheel crossing a concrete pavement joint illustrates dowel bars, slab thickness and the load-transfer arrangement between adjacent slabs.
View drawing →Swales, inlets, detention ponds, infiltration systems and culverts.
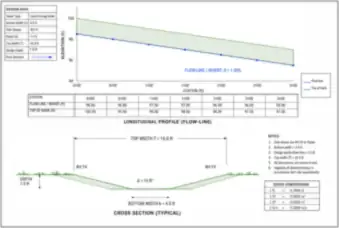
A grass-lined swale is shown in profile and cross section to relate its slope, length and channel dimensions to drainage calculations.
View drawing →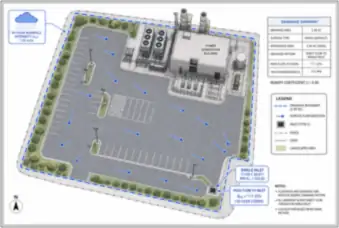
A paved commercial parking lot, roof areas and drainage inlet illustrate the contributing surfaces used in a runoff calculation.
View drawing →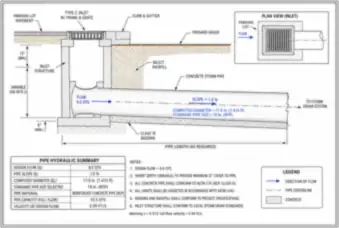
A curb inlet and underground concrete storm pipe are shown in section to connect inlet geometry, pipe slope and drainage capacity.
View drawing →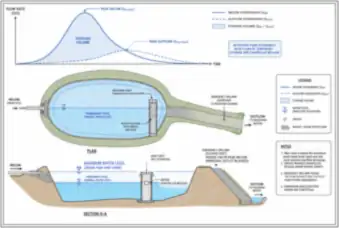
A detention pond is shown in plan and section with embankments, inlet and outlet features to illustrate storage and runoff routing concepts.
View drawing →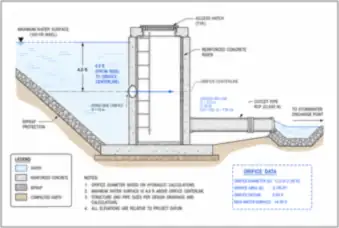
A reinforced-concrete outlet riser, orifice openings and outlet pipe illustrate the physical components used to control pond discharge.
View drawing →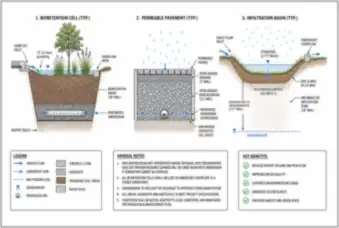
A planted bioretention cell, permeable pavement and infiltration basin illustrate three physical approaches to stormwater storage and infiltration.
View drawing →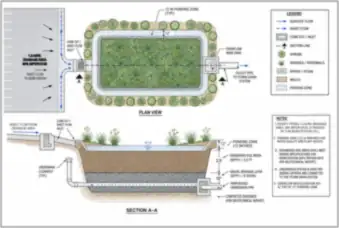
A landscaped bioretention cell beside pavement is shown with ponding, engineered media, aggregate and underdrain components.
View drawing →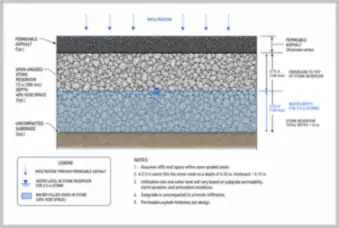
Permeable asphalt, open-graded stone and underlying soil illustrate how pavement layers provide storage and an infiltration path.
View drawing →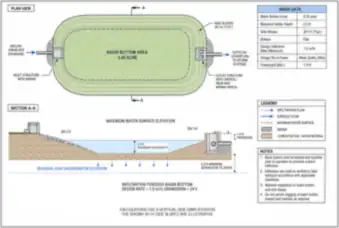
A grassed infiltration basin is shown in plan and section to relate its footprint, ponding depth and infiltration surface to storage calculations.
View drawing →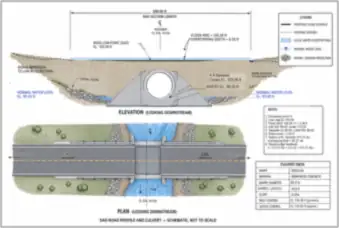
A road embankment crossing a stream is shown in plan and section with a concrete culvert, headwater and downstream channel.
View drawing →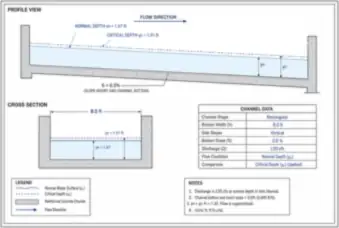
A sloping concrete channel is shown in profile and cross section to illustrate the channel dimensions and water depth used in open-channel flow calculations.
View drawing →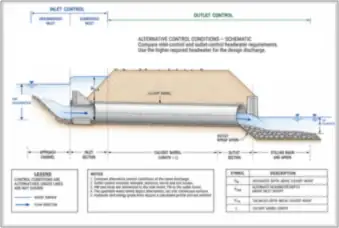
A culvert beneath a road embankment illustrates alternative inlet- and outlet-control conditions and their associated water levels.
View drawing →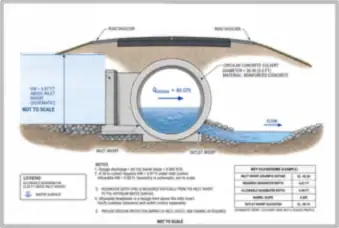
A circular concrete culvert through a road embankment illustrates pipe diameter, flow area and the relationship between barrel geometry and discharge.
View drawing →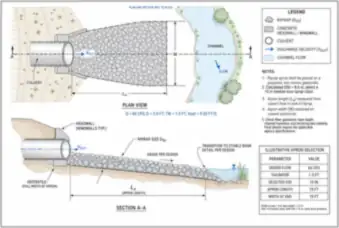
A culvert discharging to a channel is shown with a riprap apron and downstream transition, connecting outlet flow to erosion-protection geometry.
View drawing →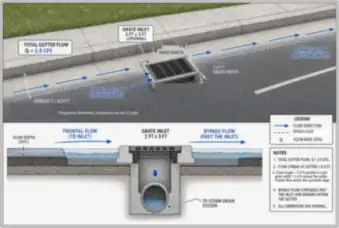
A roadside grate inlet is shown in perspective and section to illustrate approaching gutter flow, captured flow and bypass flow.
View drawing →Water mains, hydrants, storage tanks, pumps, lift stations and treatment basins.
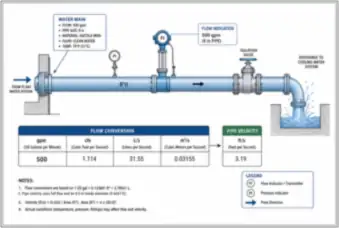
A water main with valves, a pressure gauge and an open discharge illustrates flow-unit conversions, pipe area and average water velocity.
View drawing →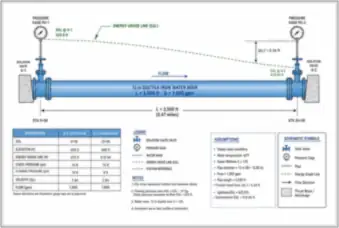
A water main with end pressure gauges and an energy-grade line illustrates the relationship between pipe length, flow and head loss.
View drawing →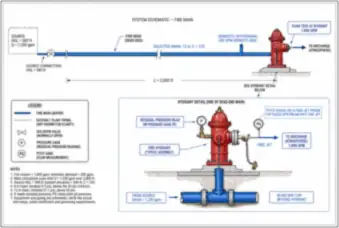
A hydrant, supply main and branch connection illustrate the pipe components and hydraulic losses considered along a hydrant flow path.
View drawing →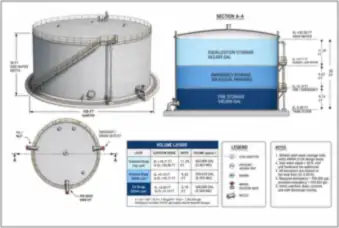
A cylindrical steel storage tank is shown in perspective, plan and section to relate tank dimensions, operating levels and available storage.
View drawing →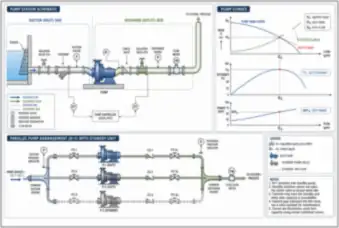
A pump station with suction and discharge pipework is shown beside characteristic curves to connect physical piping arrangements to pumping calculations.
View drawing →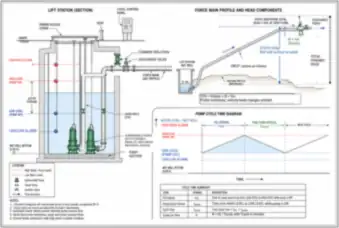
A lift station with submersible pumps, wet well and force main illustrates system head components and the pumping path to a gravity sewer.
View drawing →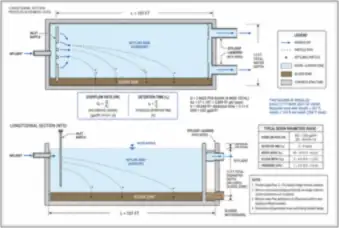
A rectangular treatment basin is shown in plan and section with inlet and outlet features to illustrate settling flow paths and basin sizing.
View drawing →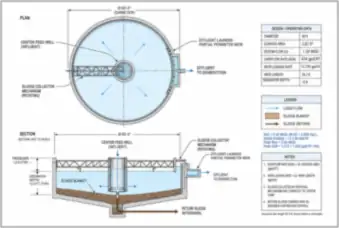
A circular clarifier is shown in plan and section with a central feedwell, sludge collection equipment and outlet weir for wastewater treatment calculations.
View drawing →These illustrations connect civil calculations to physical objects. Plans, sections and equipment views show how soil, concrete, pavement and water infrastructure fit together. The selection favors recognizable site features and labeled components over standalone formula charts.
Study earthworks and construction equipment, footing and retaining-wall actions, roadway and parking sections, stormwater systems, culverts, water storage and pumping, and wastewater treatment structures.
Choose a subject, then open a drawing for its description and full-size viewer. Thumbnails show the composition; use the unlocked image to inspect labels and fine lines. Full-size drawings preserve the original detail so you can inspect labels and fine lines.
Labeled reference illustrations. Study earthworks and construction equipment, footing and retaining-wall actions, roadway and parking sections, stormwater systems, culverts, water storage and pumping, and wastewater treatment structures.
Thumbnails are free to browse. Your All-Access Pass unlocks the full-size drawings.
Yes. The gallery is designed for desktop computers, phones and tablets.
No. These are educational reference illustrations, not construction documents or verified project designs. Confirm calculations, dimensions, member selections and code requirements with an appropriately qualified professional before real work.
Educational reference only. Illustrations are conceptual and may simplify real construction. They do not certify calculations or replace project documents, applicable standards or professional review.