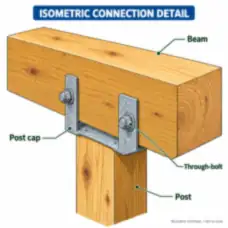
Timber Beam-to-Post Connection
An enlarged timber beam and post connection identifies the post cap, through-bolts and bearing arrangement.
View drawing →Explore structural engineering illustrations of timber framing, load paths, foundations, steel connections, deck details and building assessment concepts.
Public thumbnails · Full-size access with All-Access. View pass options
Joists, rafters, headers, sheathing and building framing.
An enlarged timber beam and post connection identifies the post cap, through-bolts and bearing arrangement.
View drawing →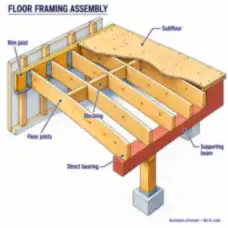
A wood floor assembly identifies joists, rim joists, blocking, subfloor and the dropped beam supporting the joist ends.
View drawing →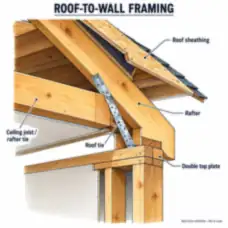
A roof framing cutaway identifies rafters, ceiling joists or rafter ties, top plates and supporting wall studs.
View drawing →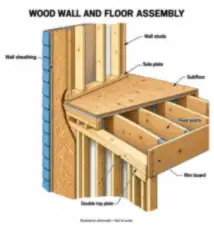
A wall and floor cutaway relates studs, plates, sheathing, floor joists and subfloor at the floor-to-wall junction.
View drawing →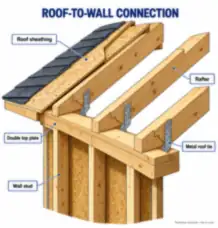
An enlarged timber eave connection identifies roof sheathing, rafters, plates, ceiling framing and wall studs.
View drawing →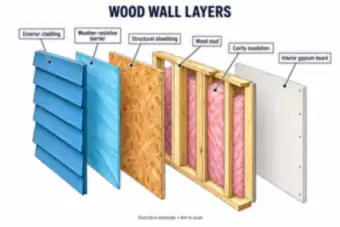
An exploded wall section identifies cladding, weather-resistive layers, structural sheathing, studs, insulation and interior board.
View drawing →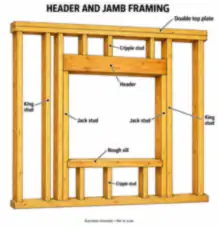
A framed wall opening identifies the header, king studs, jack studs, rough sill and cripple studs.
View drawing →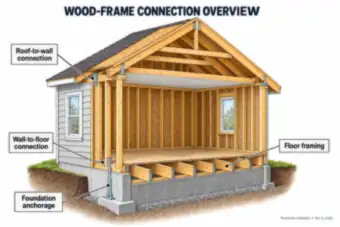
A house framing cutaway locates roof-to-wall connections, floor framing, wall-to-floor junctions and foundation anchorage.
View drawing →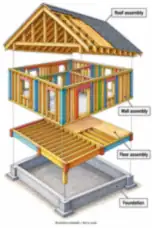
Separated roof, wall, floor and foundation assemblies illustrate how timber building systems fit together.
View drawing →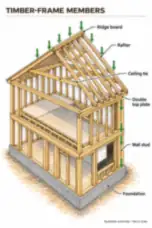
A timber building frame identifies roof and wall members and shows their relationship to the supporting foundation.
View drawing →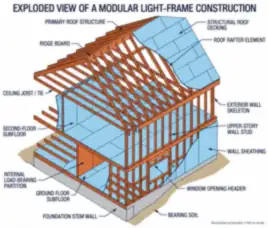
An exploded two-story timber structure identifies roof framing, sheathing, walls, floors, foundations and interior supporting elements.
View drawing →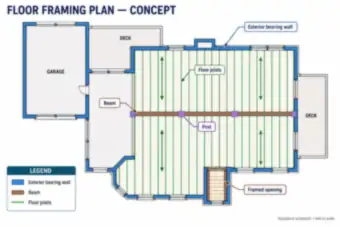
A residential floor framing plan locates joists, beams, bearing walls, framed openings and associated deck areas.
View drawing →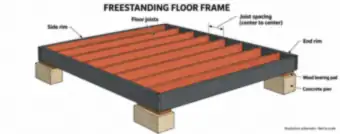
A timber floor frame identifies floor joists, rim members and supporting wood bearing pads over concrete piers.
View drawing →Gravity and lateral load transfer, uplift equilibrium and anchorage connections.
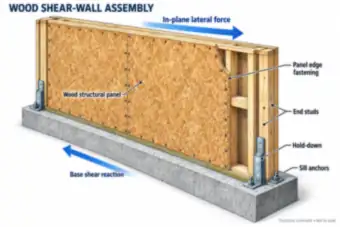
A wood structural panel shear wall identifies end studs, hold-downs, sill anchors and the in-plane lateral load path.
View drawing →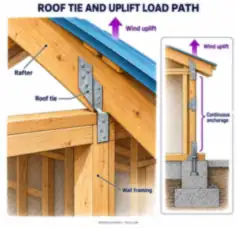
A roof tie and a wall-to-foundation anchorage inset illustrate the connections along a continuous uplift load path.
View drawing →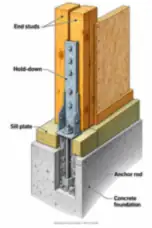
An enlarged wall-end connection identifies end studs, a hold-down, sill plate and anchor rod into a concrete foundation.
View drawing →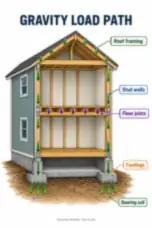
A framed house cutaway traces vertical loading through the roof, walls and floor to footings and bearing soil.
View drawing →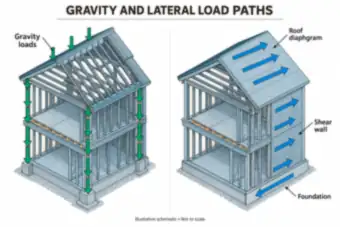
Paired building-frame diagrams distinguish downward gravity loading from lateral force transfer through diaphragms and shear walls.
View drawing →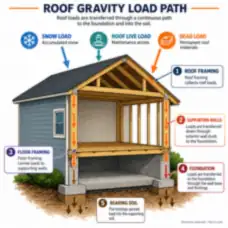
A house cutaway relates roof gravity loads to the supporting roof framing, wall system, foundation and soil.
View drawing →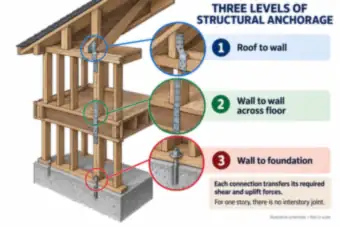
A building cutaway highlights the roof-to-wall, wall-across-floor and wall-to-foundation connections in a continuous load path.
View drawing →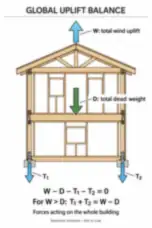
A framed-building free-body illustration compares wind uplift, dead weight and foundation anchorage demand on a consistent load basis.
View drawing →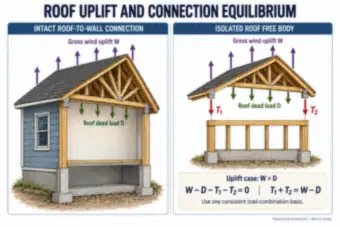
A house roof connection and an isolated roof free body illustrate the vertical equilibrium relationship between uplift, dead load and anchorage demand.
View drawing →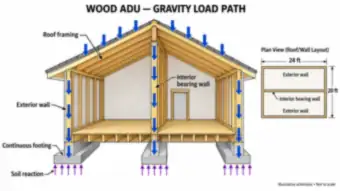
A small wood accessory dwelling unit cutaway traces roof loading through exterior and interior bearing walls to continuous footings.
View drawing →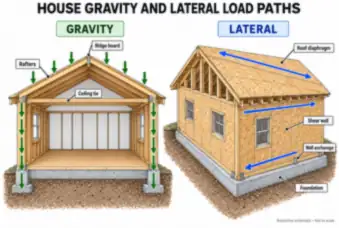
Paired house illustrations trace gravity loading to soil and lateral loading through roof diaphragm, shear walls and anchorage.
View drawing →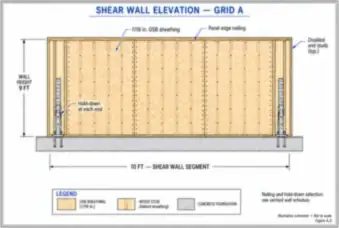
A wood structural panel wall elevation identifies an example effective wall segment, end anchorage and panel fastening references.
View drawing →Concrete footings, reinforcement, foundation plans and bearing pressure.
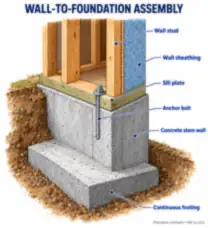
A framed wall on a concrete stem wall identifies sill anchorage and the continuous footing below the wall.
View drawing →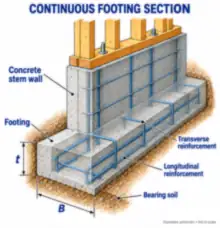
A reinforced-concrete stem wall and strip footing illustrate longitudinal and transverse reinforcement above the supporting soil.
View drawing →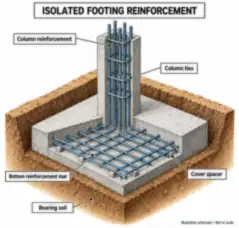
A reinforced-concrete column and isolated footing illustrate column ties, bottom reinforcement and concrete cover.
View drawing →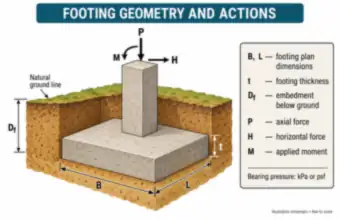
A concrete footing and column in soil identify plan dimensions, thickness, embedment, axial load, horizontal force and applied moment.
View drawing →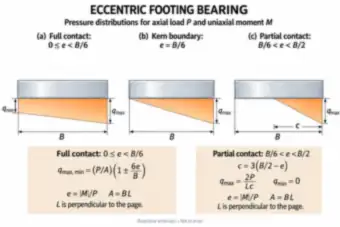
Pressure-distribution sketches compare full contact, the kern boundary and partial contact for a compression-only footing idealization.
View drawing →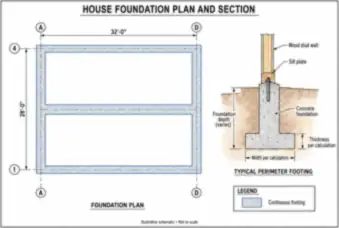
A residential foundation plan and section relate continuous perimeter footings, an interior foundation line and a supporting wood wall.
View drawing →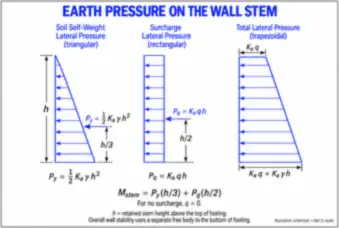
Pressure-distribution sketches separate soil self-weight and surcharge contributions before combining them into total lateral pressure.
View drawing →Shear tabs, connection angles, structural bolts and bridge bearing plates.
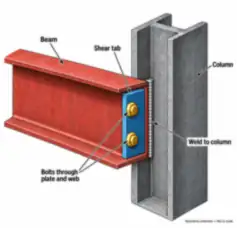
An enlarged steel connection shows the beam web overlapping a shear tab, with bolts through the overlapping steel components.
View drawing →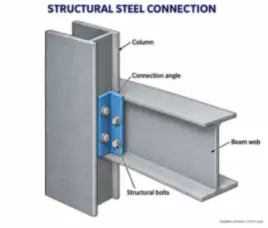
A steel beam and column connection identifies the connection angle, beam web and structural bolts.
View drawing →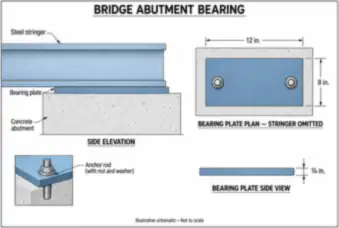
A steel stringer bearing on a concrete abutment is shown with a bearing-plate plan and separate anchor inset; restraint and bearing-device design require separate checks.
View drawing →Ledger boards, joist hangers, posts and concrete footings.
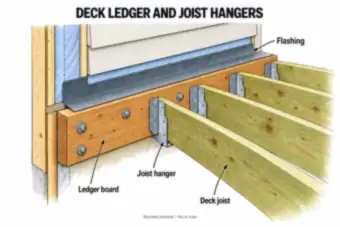
An exterior deck connection identifies the ledger board, flashing, joist hangers and supported timber joists.
View drawing →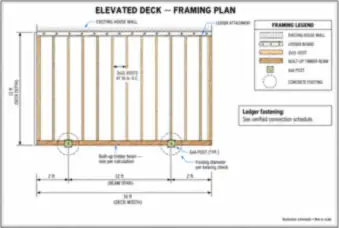
A deck plan identifies ledger attachment, joist layout, beam support and posts, with dimensions and final design checks coordinated separately.
View drawing →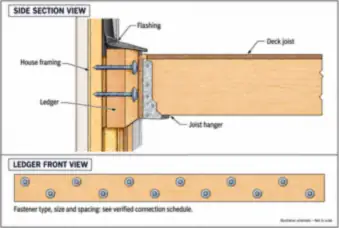
A deck ledger section and front view identify flashing, joist hangers and fasteners referenced to a verified connection schedule.
View drawing →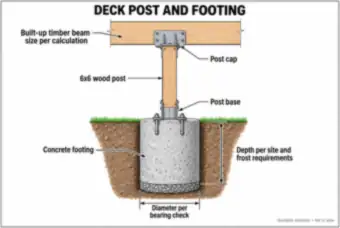
A timber post, post base and concrete footing illustrate the connection and bearing geometry, with final sizes dependent on calculation and site requirements.
View drawing →Crack observations, settlement, underpinning, waterproofing and strengthening concepts.
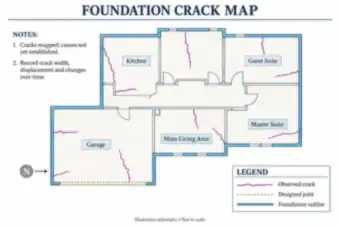
A house foundation plan marks observed cracks and reference points for monitoring movement over time.
View drawing →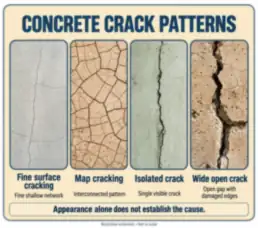
Illustrated concrete surfaces compare fine surface cracking, map cracking, an isolated crack and a wide open crack without assigning a cause from appearance alone.
View drawing →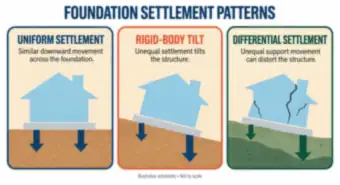
Building sketches compare uniform settlement, rigid-body tilt and differential settlement in relation to soil support movement.
View drawing →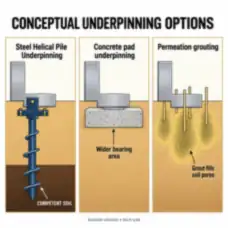
Sections compare helical-pile underpinning, concrete-pad underpinning and permeation grouting beneath existing structural support.
View drawing →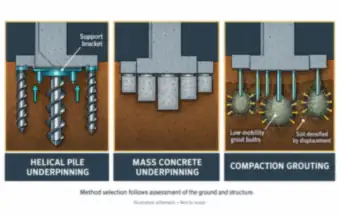
Enlarged below-ground illustrations compare helical piles, mass-concrete underpinning and compaction grouting concepts.
View drawing →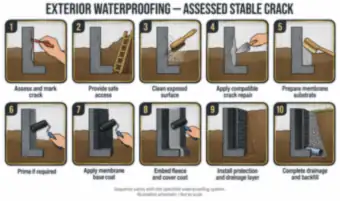
A sequence of exterior foundation views illustrates surface preparation, compatible crack treatment, membrane work, protection and drainage concepts after assessment.
View drawing →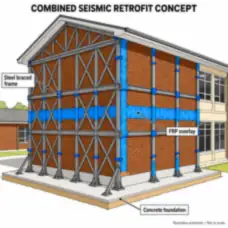
A multi-story building illustrates added steel bracing and an FRP overlay as conceptual seismic strengthening measures.
View drawing →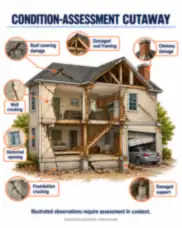
A house cutaway highlights roof, framing, chimney, wall, sill and foundation observations requiring assessment in context.
View drawing →House geometry, effective wall segments and roof framing arrangements.
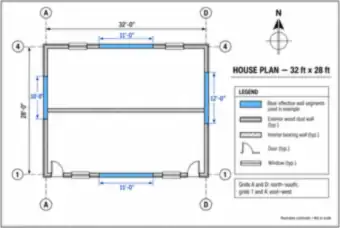
A house grid and opening layout identify example effective shear-wall segments for coordination with a structural calculation set.
View drawing →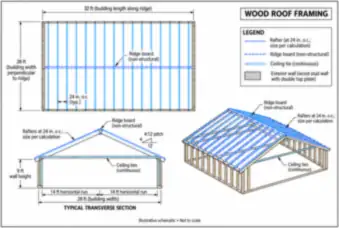
A roof plan, section and framing view relate rafters, ridge board, ceiling ties and bearing-wall layout.
View drawing →These corrected illustrations use enlarged assemblies, cutaways, plans and force diagrams to explain structural relationships. Follow timber framing, gravity and lateral load paths, roof uplift, foundation bearing and connection details through recognizable building components.
Browse timber assemblies, shear walls and anchorage, reinforced footings, structural steel connections, elevated decks, house and roof plans, and conceptual assessment, underpinning and retrofit illustrations. Final member sizes, fasteners and site-specific selections require separate verification.
Choose a subject, then open a drawing for its description and full-size viewer. Thumbnails show the composition; use the unlocked image to inspect labels and fine lines. Full-size drawings preserve the original detail so you can inspect labels and fine lines.
Labeled reference illustrations. Browse timber assemblies, shear walls and anchorage, reinforced footings, structural steel connections, elevated decks, house and roof plans, and conceptual assessment, underpinning and retrofit illustrations. Final member sizes, fasteners and site-specific selections require separate verification.
Thumbnails are free to browse. Your All-Access Pass unlocks the full-size drawings.
Yes. The gallery is designed for desktop computers, phones and tablets.
No. These are educational reference illustrations, not construction documents or verified project designs. Confirm calculations, dimensions, member selections and code requirements with an appropriately qualified professional before real work.
Educational reference only. Illustrations are conceptual and may simplify real construction. They do not certify calculations or replace project documents, applicable standards or professional review.