Smart Buildings Engineering System Architecture
The full 8-step end-to-end smart building engineering workflow (assess & plan, system design, engineering & documentation, procurement, installation & integration, testing & commissioning, optimization & analytics, and operate & maintain), the five core disciplines that make up the system (building automation/DDC, HVAC control per ASHRAE Guideline 36, networks & protocols, energy management & analytics, and security & cyber resilience), and the integrated BAS/IoT/cloud architecture that connects field systems — HVAC, lighting, meters, access control, CCTV — through the BAS platform to enterprise systems, the data lake, digital twin, and ML/AI analytics. Hover, tap, or focus any component for its description and standard reference.
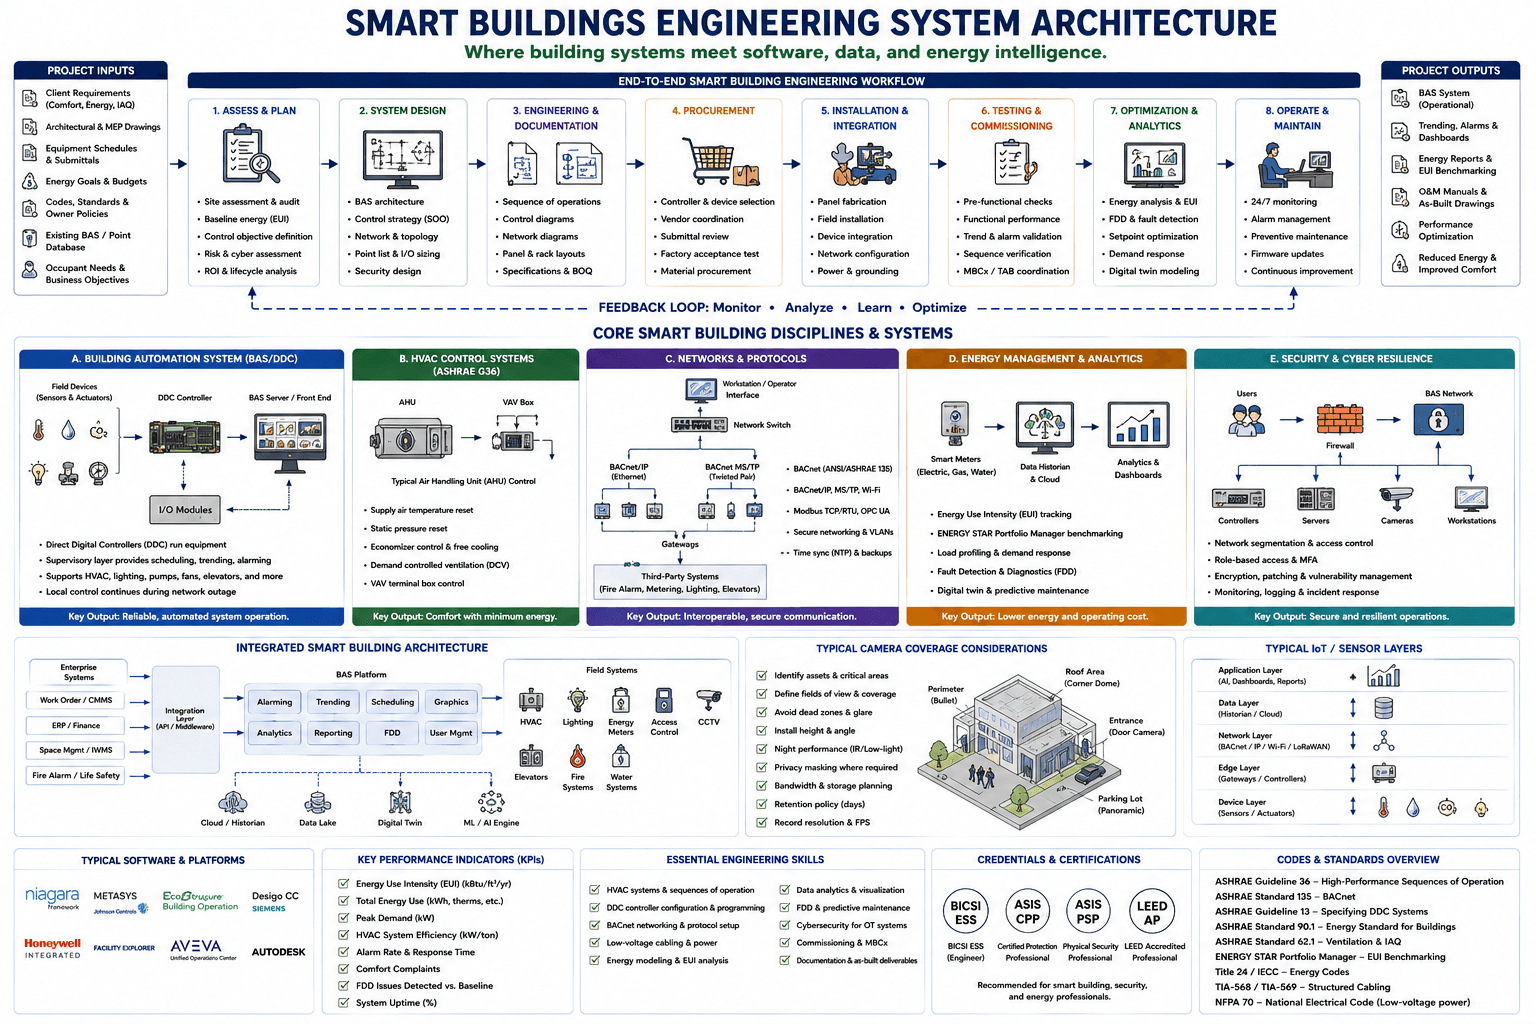
Hover, tap, or focus any component on the drawing (or a circuit below it) for details. Click to pin; move away or click again to clear.
Component Reference
Every component in the diagram above, grouped by section, with its role and the relevant standard.
Project Inputs
Client Requirements (Comfort, Energy, IAQ)
The owner's stated comfort, energy, and indoor-air-quality (IAQ) goals — the starting requirements that every downstream design decision, from HVAC control sequences to sensor selection, has to satisfy.
Architectural & MEP Drawings
Architectural floor plans and mechanical/electrical/plumbing drawings that establish zone boundaries, ceiling space, and equipment locations — the physical layout every BAS point list and cable route is built against.
Equipment Schedules & Submittals
Mechanical and electrical equipment schedules and submittals (AHUs, VAV boxes, chillers, boilers, panels) that define exactly which points, I/O counts, and controller types the BAS design must accommodate.
Energy Goals & Budgets
Target Energy Use Intensity (EUI), sustainability commitments, and the capital and operating budget the project has to work within — the numbers that size the energy-management and analytics scope.
Codes, Standards & Owner Policies
The applicable codes, standards, and owner design standards — ASHRAE Guideline 36, BACnet (Standard 135), energy codes, and any internal owner-specific control and naming conventions — that bound the design from day one.
📘 ASHRAE Guideline 36 / Standard 135Existing BAS & Point Database
The existing building automation system, its point database, and its network topology — critical for retrofit and expansion projects where new controllers must integrate with (or migrate off of) legacy infrastructure.
Occupant Needs & Business Objectives
Occupant comfort expectations and the owner's broader business objectives — space utilization, hybrid-work scheduling, wellness certification — that shape control strategy beyond pure energy performance.
Project Outputs
BAS System (Operational)
The end deliverable of the workflow: a fully installed, commissioned, and operating building automation system controlling HVAC, lighting, and other building subsystems to the design sequences.
Trending, Alarms & Dashboards
Live trend logs, alarm and event feeds, and operator dashboards that give the operations team real-time visibility into every controlled zone and piece of equipment.
Energy Reports & EUI Benchmarking
Recurring energy reports and Energy Use Intensity benchmarking against ENERGY STAR Portfolio Manager and ASHRAE 90.1 baselines — the evidence the sustainability goals set in Project Inputs were actually met.
📘 ENERGY STAR Portfolio ManagerO&M Manuals & As-Built Drawings
Operations & maintenance manuals and as-built drawings handed to facility staff at closeout — the reference set that keeps the system maintainable long after the commissioning team leaves.
Performance Optimization
Ongoing performance optimization — setpoint reset tuning, fault detection and diagnostics (FDD) findings, and demand-response participation — that keeps squeezing energy and comfort gains out of the installed system.
Reduced Energy & Improved Comfort
The bottom-line outcome the entire smart-building engineering workflow exists to deliver: measurably lower energy use and demand alongside better, more consistent occupant comfort.
Smart Building Engineering Workflow
1. Assess & Plan
The workflow opens with a site assessment & audit, a baseline energy (EUI) measurement, defining control objectives, an initial risk & cyber assessment, and an ROI & lifecycle analysis to justify the project.
2. System Design
System design locks in the BAS architecture, the control strategy (sequence of operations at a high level), network & topology planning, point list & I/O sizing, and the OT security design.
3. Engineering & Documentation
Detailed engineering: writing the sequence of operations, control diagrams, network diagrams, panel & rack layouts, and the specifications & bill of quantities that get issued for construction.
📘 ASHRAE Guideline 134. Procurement
Controller & device selection, vendor coordination, submittal review, factory acceptance testing, and material procurement — turning the design into ordered, staged hardware.
5. Installation & Integration
Field execution: panel fabrication, field installation, device integration, network configuration, and power & grounding — the phase that physically builds the system on site.
6. Testing & Commissioning
Pre-functional checks, functional performance testing, trend & alarm validation, sequence verification, and MBCx/TAB coordination — proving the installed system actually does what the sequences say.
📘 ASHRAE Guideline 0/1.1 (Cx)7. Optimization & Analytics
Post-occupancy optimization: energy analysis & EUI tracking, fault detection & diagnostics, setpoint optimization, demand response participation, and digital twin modeling.
8. Operate & Maintain
The sustaining phase: 24/7 monitoring, alarm management, preventive maintenance, firmware updates, and continuous improvement that keeps the system performing over its full service life.
Feedback Loop: Monitor · Analyze · Learn · Optimize
The dashed feedback loop closing the workflow: monitoring, analysis, and lessons learned from Optimization & Analytics and Operate & Maintain flow back into Assess & Plan, so the building keeps improving after commissioning instead of standing still.
A. Building Automation System (BAS/DDC)
BAS/DDC Signal Chain
The core BAS signal chain: field sensors & actuators (temperature, humidity, CO2, lighting, valves, fans) wire into a DDC controller, which exchanges data with I/O modules and reports up to the BAS server/front end for supervisory monitoring.
📘 ASHRAE Guideline 13BAS/DDC — Scope & Key Output
Direct Digital Controllers (DDC) run the equipment directly; the supervisory layer adds scheduling, trending, and alarming on top. Supports HVAC, lighting, pumps, fans, elevators, and more, and local control continues even during a network outage. Key output: reliable, automated system operation.
B. HVAC Control Systems (ASHRAE G36)
Typical AHU/VAV Control
A typical Air Handling Unit (AHU) feeds conditioned air to VAV boxes that modulate zone airflow. Supply air temperature reset, static pressure reset, economizer control & free cooling, demand-controlled ventilation, and VAV terminal box control are the core ASHRAE Guideline 36 sequences shown here.
📘 ASHRAE Guideline 36HVAC Control — Scope & Key Output
HVAC control covers supply air temperature reset, static pressure reset, economizer control & free cooling, demand-controlled ventilation (DCV), and VAV terminal box control — all written to ASHRAE Guideline 36 high-performance sequences. Key output: comfort with minimum energy.
📘 ASHRAE Guideline 36C. Networks & Protocols
BAS Network Diagram
A workstation/operator interface connects through a network switch to BACnet/IP (Ethernet) and BACnet MS/TP (twisted-pair) device chains, which route through gateways to third-party systems — fire alarm, metering, lighting, and elevators.
📘 ASHRAE Standard 135 (BACnet)Networks & Protocols — Scope & Key Output
Protocol scope: BACnet (ANSI/ASHRAE 135), BACnet/IP & MS/TP plus Wi-Fi, Modbus TCP/RTU and OPC UA for third-party integration, secure networking & VLAN segmentation, and NTP time sync with scheduled backups. Key output: interoperable, secure communication.
📘 ASHRAE Standard 135 (BACnet)D. Energy Management & Analytics
Energy Metering & Analytics Chain
Smart meters (electric, gas, water) feed a data historian & cloud platform, which drives the analytics & dashboards that surface energy trends and anomalies back to the facility and energy-management teams.
Energy Management — Scope & Key Output
Energy management covers Energy Use Intensity (EUI) tracking, ENERGY STAR Portfolio Manager benchmarking, load profiling & demand response, Fault Detection & Diagnostics (FDD), and digital twin & predictive maintenance. Key output: lower energy and operating cost.
📘 ENERGY STAR Portfolio ManagerE. Security & Cyber Resilience
BAS Security Signal Chain
Users authenticate through a firewall before reaching the BAS network, which is segmented down to controllers, servers, cameras, and workstations — keeping the operational-technology (OT) layer isolated from general IT traffic.
📘 IEC 62443 (OT security zones)Security & Cyber Resilience — Scope & Key Output
Security scope: network segmentation & access control, role-based access & MFA, encryption/patching & vulnerability management, and monitoring, logging & incident response for the OT environment. Key output: secure and resilient operations.
Integrated Smart Building Architecture
Work Order / CMMS
The Computerized Maintenance Management System (CMMS) that tracks work orders and asset maintenance history, integrated into the BAS ecosystem through the middleware layer so alarms can auto-generate tickets.
ERP / Finance
The enterprise resource planning and finance system, connected so energy costs, capital projects, and maintenance spend tracked in the BAS ecosystem can roll up into corporate financial reporting.
Space Mgmt / IWMS
The Integrated Workplace Management System (IWMS) that tracks space utilization and occupancy — increasingly fed by BAS occupancy sensor data to right-size HVAC scheduling to actual space use.
Fire Alarm / Life Safety
The fire alarm and life-safety system, integrated at the enterprise level so a fire event can trigger coordinated building-wide responses — smoke control sequences, elevator recall, and door unlock — through the BAS platform.
Integration Layer (API / Middleware)
The API and middleware integration layer that mediates data exchange between enterprise systems (CMMS, ERP, IWMS, fire alarm) and the BAS platform — the piece that keeps the architecture from becoming a set of disconnected silos.
Alarming
The alarming module of the BAS platform — prioritizes, routes, and logs alarms from every connected controller and field device so operators see the events that actually need a response first.
Trending
The trending module that logs point values over time — the raw time-series data behind every energy report, FDD rule, and commissioning trend graph.
Scheduling
The scheduling module that drives occupied/unoccupied setback schedules, holiday calendars, and optimal start/stop — one of the single biggest energy-savings levers in the whole architecture.
Graphics
The graphics module that renders floor plans, AHU schematics, and equipment mimics for the operator front end — turning raw BACnet objects into a navigable visual interface.
Analytics
The analytics module that applies rules and statistical models to trend and alarm data — the engine behind Fault Detection & Diagnostics (FDD) and energy-anomaly detection.
Reporting
The reporting module that packages energy, alarm, and performance data into scheduled reports for facility managers, energy managers, and ENERGY STAR benchmarking submissions.
FDD
The Fault Detection & Diagnostics module that continuously compares actual equipment behavior against expected rules-based or model-based performance and flags degrading or faulty equipment before it fails outright.
User Mgmt
The user-management module controlling operator accounts, role-based permissions, and audit logging of who changed what setpoint and when — a core piece of BAS cyber hygiene.
HVAC (Field System)
HVAC equipment — AHUs, VAV boxes, chillers, boilers — as one of the field systems reporting up through the BAS platform to enterprise and analytics layers.
Lighting (Field System)
Lighting controls — dimming, occupancy sensing, and daylight harvesting — integrated as a field system alongside HVAC under the same BAS platform for unified scheduling and energy reporting.
Energy Meters (Field System)
Electric, gas, and water sub-meters feeding usage data directly into the BAS platform and, from there, into the smart-meter and data-historian chain for EUI tracking.
Access Control (Field System)
Access control readers and door controllers integrated as a field system — allowing occupancy-driven HVAC and lighting responses tied to actual badge-in activity per zone.
CCTV (Field System)
CCTV cameras integrated as a field system, correlating video with BAS and access events for unified incident review across security and building-operations teams.
Elevators (Field System)
Elevator controllers integrated as a field system — enabling coordinated fire-alarm recall sequences and destination-dispatch tie-ins with occupancy and access data.
Fire Systems (Field System)
Fire alarm and suppression systems integrated as a field system so life-safety events can drive coordinated building-wide responses through the same BAS platform.
Water Systems (Field System)
Domestic water, irrigation, and leak-detection systems integrated as a field system, feeding consumption and leak-alarm data into the same energy and facility dashboards.
Cloud / Historian
The cloud or on-prem historian that stores long-term time-series data from the BAS platform — the archive that feeds trend analysis, EUI benchmarking, and year-over-year performance comparisons.
Data Lake
A data lake aggregating raw BAS, IoT, and enterprise data at scale — the staging ground for the machine-learning and analytics workloads that need more than a simple historian can offer.
Digital Twin
A digital twin — a live virtual model of the building fed by real-time BAS and sensor data — used to simulate control changes, forecast loads, and visualize performance before touching the real equipment.
ML / AI Engine
The machine-learning/AI engine that turns historian and data-lake volumes into predictive insight — forecasting loads, detecting anomalies, and driving predictive-maintenance recommendations back into the BAS platform.
Camera Coverage Considerations
Camera Coverage Design Checklist
The camera-coverage design checklist: identify assets & critical areas, define fields of view & coverage, avoid dead zones & glare, install height & angle, night performance (IR/low-light), privacy masking where required, bandwidth & storage planning, retention policy (days), and record resolution & FPS.
Typical Building Camera Zones
A typical building coverage layout: a perimeter bullet camera along the ground-level approach, a corner dome covering the roof area, a door camera at the entrance, and a panoramic camera overlooking the parking lot — the standard zone-by-zone camera plan integrated with the building's security field systems.
IoT / Sensor Layers
Application Layer (AI, Dashboards, Reports)
The topmost IoT/sensor stack layer: AI-driven insight, operator dashboards, and automated reports — where raw sensor readings finally become decisions people and algorithms act on.
Data Layer (Historian / Cloud)
The data layer: historian and cloud storage that persists every sensor reading over time — the foundation the application layer's dashboards and AI models are built on.
Network Layer (BACnet / IP / Wi-Fi / LoRaWAN)
The network layer: BACnet/IP, Wi-Fi, and LoRaWAN transports that move readings from edge gateways up to the data layer — the layer where bandwidth, latency, and protocol choice matter most.
📘 ASHRAE Standard 135 (BACnet)Edge Layer (Gateways / Controllers)
The edge layer: gateways and controllers that aggregate, filter, and locally pre-process device data before it hits the network — reducing bandwidth and giving the system a fallback if the wide-area link drops.
Device Layer (Sensors / Actuators)
The device layer: the physical sensors (temperature, humidity, CO2, occupancy) and actuators at the very source of every measurement and control action — where the whole IoT stack begins.
Software & Platforms
Niagara Framework
The Niagara Framework (Tridium) is one of the most widely deployed BAS integration platforms — a vendor-neutral software framework that normalizes BACnet, Modbus, LonWorks, and other protocols under one supervisory layer.
METASYS (Johnson Controls)
Johnson Controls' METASYS is a full-stack BAS platform spanning field controllers through enterprise-level supervisory software, common in large commercial and institutional portfolios.
EcoStruxure Building Operation (Siemens)
EcoStruxure Building Operation, offered under the Siemens brand, is a cloud-connected building management platform combining BAS supervisory control with energy analytics and IoT integration.
Desigo CC (Siemens)
Siemens Desigo CC is a unified management station that integrates HVAC, fire, security, and energy management into a single operator interface across multi-building portfolios.
Honeywell Integrated
Honeywell's integrated building management software suite spans BAS, fire, and security integration for commercial and industrial facilities.
Facility Explorer
Facility Explorer is a mid-market BAS platform aimed at smaller commercial buildings, offering scaled-down DDC control and web-based supervisory access.
AVEVA Unified Operations Center
AVEVA's Unified Operations Center brings SCADA/historian-grade operations visibility and analytics into building and industrial-facility management, often paired with the BAS platform for enterprise reporting.
AUTODESK
Autodesk design and BIM tools (Revit, AutoCAD) supply the as-designed and as-built building models that increasingly feed a building's digital twin and O&M documentation.
Key Performance Indicators (KPIs)
Energy Use Intensity (EUI) (kBtu/ft²/yr)
Energy Use Intensity — total annual energy use per square foot (kBtu/ft²/yr) — is the headline metric for comparing a building's energy performance against ENERGY STAR and ASHRAE 90.1 benchmarks.
📘 ENERGY STAR Portfolio ManagerTotal Energy Use (kWh, therms, etc.)
Total metered energy consumption by fuel type — electricity in kWh, natural gas in therms — the raw utility-bill data behind every EUI and cost calculation.
Peak Demand (kW)
Peak electrical demand (kW) — the maximum instantaneous draw the building hits, which drives demand charges on the utility bill and is the target metric for demand-response and load-shedding strategies.
HVAC System Efficiency (kW/ton)
HVAC system efficiency expressed in kW per ton of cooling — the standard metric for tracking chiller plant performance against design and part-load efficiency targets.
Alarm Rate & Response Time
Alarm rate and average response time — a high nuisance-alarm rate signals a poorly tuned BAS, while slow response time signals an understaffed or poorly prioritized operations team.
Comfort Complaints
The volume of occupant comfort complaints (too hot, too cold, stuffy) — a direct, if noisy, signal of whether the control sequences are actually delivering on the comfort requirements set at the start of the project.
FDD Issues Detected vs. Baseline
The count of Fault Detection & Diagnostics issues detected, trended against a baseline — shows whether ongoing FDD is catching and resolving equipment problems faster than they accumulate.
System Uptime (%)
System uptime percentage — how reliably the BAS platform, network, and controllers stay online — the baseline reliability metric every other KPI depends on being measured accurately.
Essential Engineering Skills
Essential Skills — Controls & Networking
Core technical skills: HVAC systems & sequences of operation, DDC controller configuration & programming, BACnet networking & protocol setup, low-voltage cabling & power, and energy modeling & EUI analysis.
📘 ASHRAE Guideline 36 / Standard 135Essential Skills — Analytics & Delivery
Delivery and analytics skills: data analytics & visualization, FDD & predictive maintenance, cybersecurity for OT systems, commissioning & MBCx, and documentation & as-built deliverables.
Credentials & Certifications
BICSI ESS (Engineer)
BICSI's Electronic Safety & Security (ESS) Engineer credential covers the low-voltage design skills — structured cabling, device integration — directly relevant to smart-building field-system wiring.
📘 BICSI ESSASIS CPP (Certified Protection Professional)
ASIS International's Certified Protection Professional (CPP) credential — relevant where a smart-buildings engineer also owns integrated security scope (access control, CCTV) alongside the BAS.
📘 ASIS CPPASIS PSP (Physical Security Professional)
ASIS International's Physical Security Professional (PSP) credential, focused on physical security assessment and system design — relevant to the security & cyber resilience discipline shown in this diagram.
📘 ASIS PSPLEED AP (LEED Accredited Professional)
The LEED Accredited Professional credential from USGBC — the standard accreditation for engineers designing toward LEED energy, IAQ, and sustainability credits, closely tied to the energy-management scope of this diagram.
📘 LEED APCodes & Standards Overview
ASHRAE Guideline 36 / Standard 135 / Guideline 13
ASHRAE Guideline 36 (High-Performance Sequences of Operation), Standard 135 (BACnet), and Guideline 13 (Specifying DDC Control Systems) — the three standards that most directly govern how BAS sequences are written and how controllers talk to each other.
📘 ASHRAE Guideline 36 / Std 135 / Guideline 13ASHRAE 90.1 / 62.1, ENERGY STAR, Title 24/IECC
ASHRAE Standard 90.1 (Energy Standard for Buildings), Standard 62.1 (Ventilation & IAQ), ENERGY STAR Portfolio Manager benchmarking, and Title 24/IECC energy codes — the baseline energy and IAQ requirements every design has to meet or beat.
📘 ASHRAE 90.1 / 62.1 / Title 24 / IECCTIA-568/569, NFPA 70
TIA-568/TIA-569 (structured cabling) and NFPA 70 (National Electrical Code, low-voltage power) — the standards governing the physical cabling and low-voltage wiring that every field device in this diagram ultimately connects through.
📘 TIA-568 / TIA-569 / NFPA 70Connections & Flows
The signal and data flows that tie the diagram together — each shown as a colored line in the legend above.
Workflow Sequence
The solid arrows that carry the project through the 8-step end-to-end smart building engineering workflow, in order, from Assess & Plan through Operate & Maintain.
Feedback Loop
The dashed loop beneath the 8-step workflow: monitoring, analysis, and optimization data flow back from Optimization & Analytics and Operate & Maintain into Assess & Plan, closing the loop instead of ending at commissioning.
Integration Data Flow
The solid arrows in the Integrated Smart Building Architecture diagram — data flowing from enterprise systems through the integration layer to the BAS platform, out to field systems, and up into the cloud/historian, data lake, digital twin, and ML/AI engine.