BIM, CAD & Digital Design System Architecture
The full 8-step end-to-end BIM & digital design lifecycle (concept & feasibility, schematic design, design development, construction documents, procurement & fabrication, construction, commissioning & handover, and operations & maintenance), Revit modeling across the three core disciplines (Architecture, Structure, and MEP), coordination & clash detection with Navisworks, BIM management and the Common Data Environment (CDE), Dynamo automation, analysis & simulation, and documentation & quantities that tie a coordinated, clash-free constructible model together in production. Hover, tap, or focus any component for its description and standard reference.
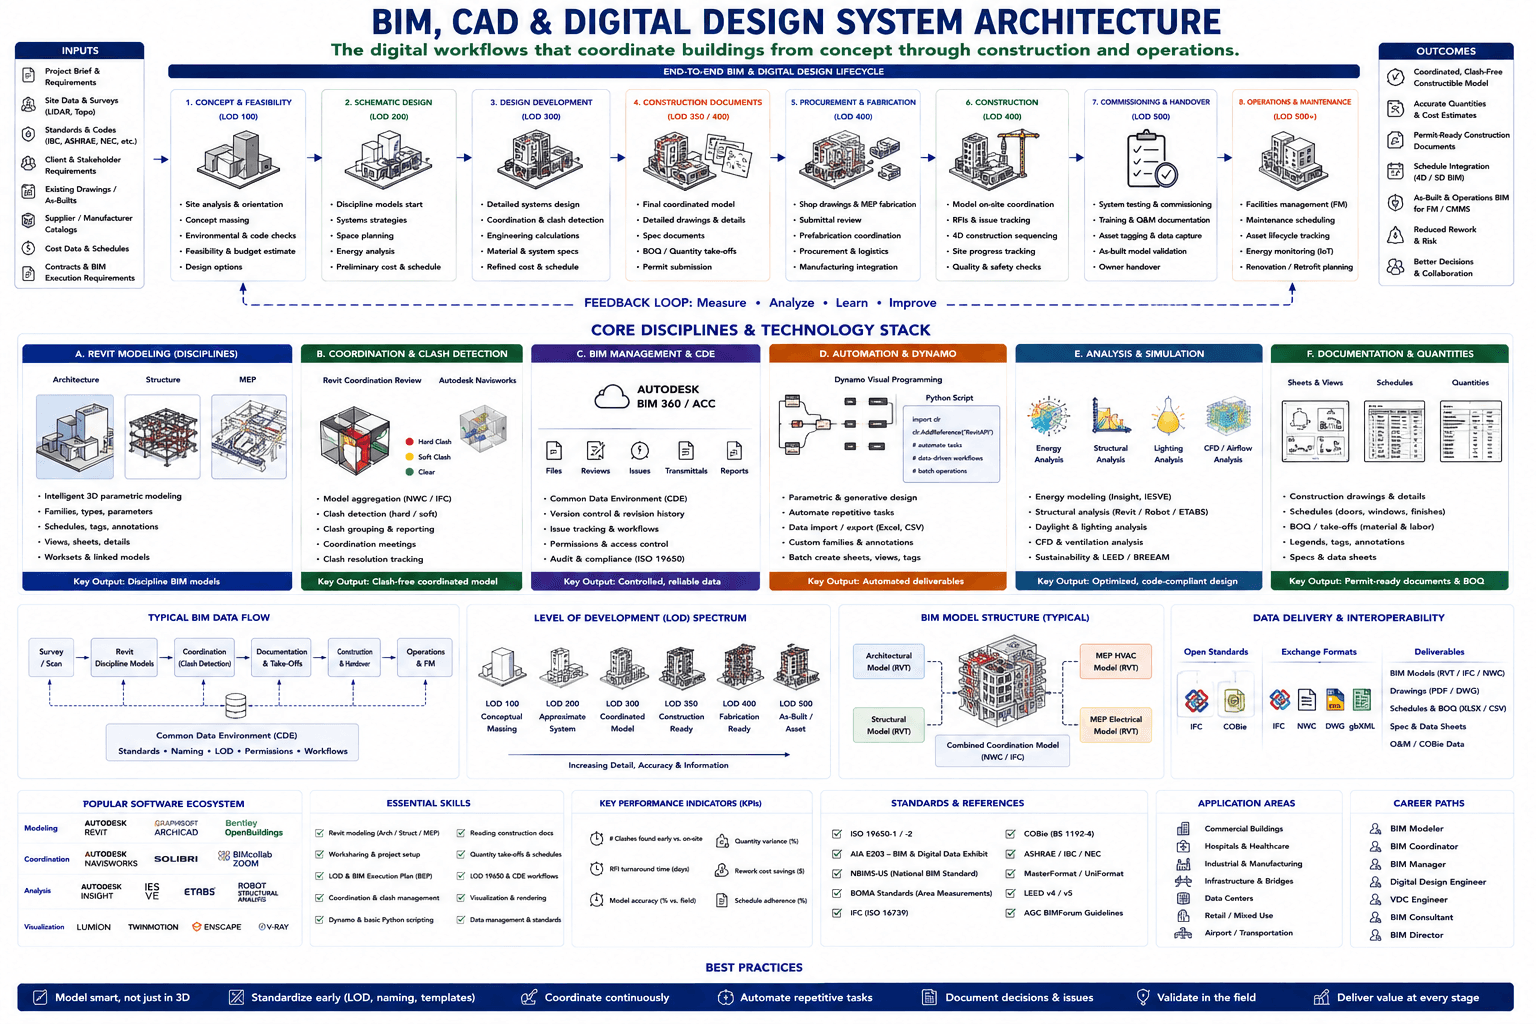
Hover, tap, or focus any component on the drawing (or a circuit below it) for details. Click to pin; move away or click again to clear.
Component Reference
Every component in the diagram above, grouped by section, with its role and the relevant standard.
Inputs
Project Brief & Requirements
The owner's program, scope, budget, and design intent that kick off the project. Establishes the functional and spatial requirements every downstream discipline model must satisfy.
Site Data & Surveys (LIDAR, Topo)
Topographic surveys, LIDAR point clouds, and geotechnical data that establish existing site conditions. Feeds the reality-capture basis for site analysis and Revit site/topo modeling.
Standards & Codes (IBC, ASHRAE, NEC, etc.)
Building codes, mechanical/electrical standards, and accessibility requirements that constrain the design. IBC, ASHRAE, and NEC references are checked continuously through design development.
📘 IBC / ASHRAE / NECClient & Stakeholder Requirements
Requirements gathered from the owner, facility operators, and end users — functional priorities, operational workflows, and sustainability or performance targets that shape design decisions.
Existing Drawings / As-Builts
Prior construction drawings and as-built records used as the baseline for renovation, addition, or retrofit projects — often scanned or converted into a starting Revit model.
Supplier / Manufacturer Catalogs
Manufacturer-supplied Revit families, product specifications, and BIM content libraries for equipment, fixtures, and assemblies specified into the model.
Cost Data & Schedules
Unit cost data, budget targets, and the master project schedule that constrain design options and feed the quantity-take-off and 4D/5D scheduling workflows.
Contracts & BIM Execution Requirements
Owner BIM requirements, contractual LOD commitments, and the BIM Execution Plan (BEP) that define modeling responsibilities, naming, and deliverable formats for every discipline.
📘 AIA E203 — BIM & Digital Data ExhibitOutcomes
Coordinated, Clash-Free Constructible Model
A multi-discipline model with clashes resolved and constructability validated — the end goal of the coordination and clash-detection workflow, ready to drive fabrication and construction.
Accurate Quantities & Cost Estimates
Reliable material and cost quantities extracted directly from the model rather than manually re-measured from drawings — the basis for budgeting and 5D BIM cost integration.
Permit-Ready Construction Documents
Fully annotated, code-checked drawing sets generated from the coordinated model — ready for permit submission and issued-for-construction distribution.
Schedule Integration (4D / 5D BIM)
The model linked to the construction schedule (4D) and cost data (5D), enabling sequence visualization, cash-flow forecasting, and proactive schedule-risk management.
As-Built & Operations BIM for FM / CMMS
A validated as-built model with asset data enriched for facility management, feeding CMMS systems for maintenance scheduling and asset lifecycle tracking after handover.
Reduced Rework & Risk
Fewer field clashes, RFIs, and change orders because conflicts are found and resolved virtually before construction — the primary risk-reduction value of BIM workflows.
Better Decisions & Collaboration
A shared, always-current model that improves cross-discipline communication and gives stakeholders a common visual reference for faster, better-informed decisions.
BIM & Digital Design Lifecycle
1. Concept & Feasibility (LOD 100)
Conceptual massing at LOD 100 — site analysis and orientation, concept massing studies, environmental and code checks, and a feasibility/budget estimate that inform early design options.
📘 LOD 100 (BIMForum)2. Schematic Design (LOD 200)
Approximate systems at LOD 200 — discipline models start, systems strategies are set, space planning is refined, energy analysis begins, and a preliminary cost & schedule is produced.
📘 LOD 200 (BIMForum)3. Design Development (LOD 300)
A coordinated model at LOD 300 — detailed systems design, coordination & clash detection begin in earnest, engineering calculations are finalized, and material/system specs and a refined cost & schedule are produced.
📘 LOD 300 (BIMForum)4. Construction Documents (LOD 350 / 400)
Construction-ready detail at LOD 350/400 — the final coordinated model, detailed drawings & details, spec documents, BOQ / quantity take-offs, and permit submission.
📘 LOD 350 / 400 (BIMForum)5. Procurement & Fabrication (LOD 400)
Fabrication-ready detail at LOD 400 — shop drawings & MEP fabrication models, submittal review, prefabrication coordination, procurement & logistics, and manufacturing integration.
📘 LOD 400 (BIMForum)6. Construction (LOD 400)
Model-based construction at LOD 400 — on-site coordination against the model, RFIs & issue tracking, 4D construction sequencing, site progress tracking, and quality & safety checks.
📘 LOD 400 (BIMForum)7. Commissioning & Handover (LOD 500)
As-built validation at LOD 500 — system testing & commissioning, training & O&M documentation, asset tagging & data capture, as-built model validation, and owner handover.
📘 LOD 500 (BIMForum)8. Operations & Maintenance (LOD 500+)
The as-built/asset model at LOD 500+ in service — facilities management (FM), maintenance scheduling, asset lifecycle tracking, energy monitoring (IoT), and renovation/retrofit planning.
📘 LOD 500+ (BIMForum)Feedback Loop: Measure · Analyze · Learn · Improve
Performance data, lessons learned, and as-built accuracy feed back into future concept & feasibility work — measuring outcomes, analyzing variance, learning, and improving the next project's BIM process.
Revit Modeling (Disciplines)
Revit Modeling — Architecture / Structure / MEP
The three parametric discipline models that form the BIM base — Architecture (spaces, envelope, finishes), Structure (framing, foundations), and MEP (HVAC, electrical, plumbing) — each built and maintained by its own team in a shared coordinate system.
Revit Modeling — Capabilities & Key Output
Intelligent 3D parametric modeling with families, types & parameters; schedules, tags & annotations; views, sheets & details; and worksets & linked models for multi-user coordination. Key output: discipline BIM models.
Coordination & Clash Detection
Coordination Tools — Revit Coordination Review & Navisworks
Revit Coordination Review and Autodesk Navisworks aggregate discipline models (NWC/IFC) and run clash detection, classifying results as Hard Clash, Soft Clash, or Clear for triage.
📘 NWC / IFC (ISO 16739)Coordination — Capabilities & Key Output
Model aggregation (NWC/IFC), hard/soft clash detection, clash grouping & reporting, coordination meetings, and clash resolution tracking. Key output: a clash-free coordinated model.
BIM Management & CDE
Common Data Environment — Autodesk BIM 360 / ACC
Autodesk BIM 360 / Autodesk Construction Cloud (ACC) serves as the project's Common Data Environment, organizing Files, Reviews, Issues, Transmittals, and Reports across the team.
📘 ISO 19650-1 / -2BIM Management — Capabilities & Key Output
A Common Data Environment (CDE) with version control & revision history, issue tracking & workflows, permissions & access control, and audit & compliance to ISO 19650. Key output: controlled, reliable data.
📘 ISO 19650-1 / -2Automation & Dynamo
Dynamo Visual Programming & Python Scripting
Dynamo's visual node-graph programming and Python scripting (via the Revit API) automate repetitive Revit tasks, data-driven workflows, and batch operations that would be impractical by hand.
Automation — Capabilities & Key Output
Parametric & generative design, automated repetitive tasks, data import/export (Excel, CSV), custom families & annotations, and batch create sheets/views/tags. Key output: automated deliverables.
Analysis & Simulation
Analysis Icons — Energy / Structural / Lighting / CFD
The four core simulation domains run against the model — Energy Analysis, Structural Analysis, Lighting Analysis, and CFD/Airflow Analysis — each validating design performance before construction.
Analysis & Simulation — Capabilities & Key Output
Energy modeling (Insight, IESVE), structural analysis (Revit/Robot/ETABS), daylight & lighting analysis, CFD & ventilation analysis, and sustainability/LEED/BREEAM checks. Key output: optimized, code-compliant design.
📘 LEED v4 / v5Documentation & Quantities
Documentation Sets — Sheets & Views / Schedules / Quantities
The three documentation outputs pulled directly from the model — Sheets & Views for construction drawings, Schedules for tabulated data, and Quantities for material take-offs.
Documentation & Quantities — Capabilities & Key Output
Construction drawings & details, schedules (doors, windows, finishes), BOQ/take-offs (material & labor), legends/tags/annotations, and specs & data sheets. Key output: permit-ready documents & BOQ.
Typical BIM Data Flow
Survey / Scan
The data flow begins with survey and reality-capture (LIDAR/point cloud scan) that establishes existing conditions before any discipline model is started.
Revit Discipline Models
Discipline teams build their Revit models in parallel on the shared coordinate system, drawing on the survey/scan data as the geometric baseline.
Coordination (Clash Detection)
Discipline models are aggregated and run through clash detection, with issues logged and routed back to modelers for resolution before documentation proceeds.
Documentation & Take-Offs
The coordinated model drives construction drawings, schedules, and quantity take-offs — the documentation deliverables issued for construction.
Construction & Handover
The model guides on-site construction and prefabrication, and is updated with as-built changes and asset data ahead of owner handover.
Operations & FM
The handed-over as-built model feeds facility management and CMMS systems for maintenance, asset tracking, and energy monitoring throughout the building's operational life.
Common Data Environment (CDE)
A Common Data Environment underlies every stage of the data flow, governed by standards, naming conventions, LOD, permissions, and workflows so every stage reads and writes consistent, trustworthy data.
📘 ISO 19650-1 / -2Level of Development (LOD) Spectrum
LOD 100 — Conceptual Massing
Level of Development 100: generic massing representing approximate size, shape, location, and orientation — no discipline-specific detail yet.
📘 LOD 100 (AGC BIMForum)LOD 200 — Approximate System
Level of Development 200: generic systems or assemblies with approximate quantities, size, shape, location, and orientation.
📘 LOD 200 (AGC BIMForum)LOD 300 — Coordinated Model
Level of Development 300: precise systems modeled with specific size, shape, location, orientation, and quantity — coordinated across disciplines.
📘 LOD 300 (AGC BIMForum)LOD 350 — Construction Ready
Level of Development 350: elements modeled with the interfaces to other building systems required for coordination — a construction-ready coordination state.
📘 LOD 350 (AGC BIMForum)LOD 400 — Fabrication Ready
Level of Development 400: modeled with sufficient detail and accuracy for fabrication, assembly, and installation — used directly by shop-drawing and prefabrication workflows.
📘 LOD 400 (AGC BIMForum)LOD 500 — As-Built / Asset
Level of Development 500: a field-verified, as-built representation used as the operations and asset-management record for facility management and CMMS.
📘 LOD 500 (AGC BIMForum)BIM Model Structure
Architectural Model (RVT)
The Architecture discipline's native Revit model — spaces, envelope, and finishes — that feeds into the combined coordination model alongside Structure and MEP.
Structural Model (RVT)
The Structural discipline's native Revit model — framing, foundations, and the analytical model — that feeds into the combined coordination model.
Combined Coordination Model (NWC / IFC)
A federated model aggregating Architecture, Structure, and both MEP models in Navisworks/IFC format — the single coordinated reference used for clash detection and construction sequencing.
📘 NWC / IFC (ISO 16739)MEP HVAC Model (RVT)
The mechanical/HVAC discipline's native Revit model — ductwork, equipment, and airflow systems — that feeds into the combined coordination model.
MEP Electrical Model (RVT)
The electrical discipline's native Revit model — power distribution, lighting, and low-voltage systems — that feeds into the combined coordination model.
Data Delivery & Interoperability
Open Standard — IFC
Industry Foundation Classes (IFC) — the open, vendor-neutral data schema for exchanging BIM model data between different software platforms and disciplines.
📘 IFC (ISO 16739)Open Standard — COBie
Construction Operations Building Information Exchange (COBie) — the open standard for structuring asset, equipment, and O&M data delivered to the owner's facility-management system.
📘 COBie (BS 1192-4)Exchange Format — IFC
IFC used as a practical exchange format between authoring tools (Revit, ArchiCAD, OpenBuildings) so models remain usable across the multi-vendor project team.
📘 IFC (ISO 16739)Exchange Format — NWC
Navisworks Cache (NWC) — the lightweight format used to publish discipline models into Navisworks for coordination review and clash detection.
Exchange Format — DWG
The DWG CAD format used to exchange 2D drawings and lightweight 3D geometry with consultants and contractors who work outside the native Revit environment.
Exchange Format — gbXML
Green Building XML (gbXML) — the schema used to export building geometry and properties to energy-analysis and simulation tools such as IES VE.
Deliverable — BIM Models (RVT / IFC / NWC)
The native and exchange-format model files delivered to the owner and downstream consultants — Revit RVT, IFC, and Navisworks NWC.
Deliverable — Drawings (PDF / DWG)
Construction drawing sets issued as PDF and DWG for permitting, bidding, and field use alongside the model.
Deliverable — Schedules & BOQ (XLSX / CSV)
Schedules and Bills of Quantities exported to XLSX/CSV for estimating, procurement, and facility-management systems.
Deliverable — Spec & Data Sheets
Specification sections and manufacturer data sheets bound to modeled elements and delivered alongside the drawing set.
Deliverable — O&M / COBie Data
Operations & maintenance data structured as COBie and delivered to the owner's CMMS/FM platform for asset management after handover.
📘 COBie (BS 1192-4)Popular Software Ecosystem
Autodesk Revit
The dominant BIM authoring platform for Architecture, Structure, and MEP — parametric modeling, families, worksharing, and native scheduling.
GraphiSoft ArchiCAD
GraphiSoft ArchiCAD — an architectural BIM authoring platform popular internationally, with strong openBIM/IFC workflows.
Bentley OpenBuildings
Bentley OpenBuildings — a BIM authoring platform often used for large, infrastructure-adjacent, and industrial building projects.
Autodesk Navisworks
Autodesk Navisworks — the standard tool for aggregating discipline models and running clash detection, coordination review, and 4D sequencing.
Solibri
Solibri — an openBIM model-checking platform for rule-based validation, clash detection, and quality assurance against IFC models.
BIMcollab ZOOM
BIMcollab ZOOM — an openBIM issue-tracking and model-viewing tool used to manage coordination issues (BCF) across the project team.
Autodesk Insight
Autodesk Insight — cloud energy and building-performance analysis integrated directly with the Revit model.
IES VE
IES Virtual Environment (VE) — detailed building energy, daylighting, and environmental performance simulation software.
ETABS
ETABS — structural analysis and design software for building structures, commonly linked to the Revit structural model.
Robot Structural Analysis
Autodesk Robot Structural Analysis — finite-element structural analysis software with bidirectional Revit interoperability.
Lumion
Lumion — fast, real-time architectural visualization and rendering software used to produce presentation imagery from BIM models.
Twinmotion
Twinmotion — Unreal Engine-based real-time visualization software with direct plugins for Revit and ArchiCAD.
Enscape
Enscape — a real-time rendering and VR plugin that works live inside Revit, SketchUp, and ArchiCAD without a separate export step.
V-Ray
V-Ray — a high-end, physically based rendering engine used for photorealistic architectural visualization and marketing imagery.
Skills & KPIs
Skill — Revit Modeling (Arch / Struct / MEP)
Hands-on proficiency modeling in Revit across Architecture, Structure, and MEP — the foundational skill for any BIM role.
Skill — Worksharing & Project Setup
Configuring central models, worksets, and shared coordinates so multiple team members can work in the same Revit project simultaneously.
Skill — LOD & BIM Execution Plan (BEP)
Defining Level of Development targets and authoring/following a BIM Execution Plan that sets modeling responsibility, standards, and deliverables.
Skill — Coordination & Clash Management
Running Navisworks/BIM 360 coordination cycles — detecting, triaging, assigning, and tracking clashes to resolution across disciplines.
Skill — Dynamo & Basic Python Scripting
Building Dynamo graphs and basic Python/Revit API scripts to automate repetitive modeling, QA, and data tasks.
Skill — Reading Construction Docs
Interpreting construction drawings, specifications, and details accurately — a prerequisite for both modeling and field coordination roles.
Skill — Quantity Take-offs & Schedules
Configuring Revit schedules and quantity take-offs so material and cost data extracted from the model is complete and accurate.
Skill — LOD 19650 & CDE Workflows
Working within ISO 19650 information-management workflows and a Common Data Environment — naming, containers, and status codes.
📘 ISO 19650-1 / -2Skill — Visualization & Rendering
Producing presentation-quality renderings and walkthroughs from the BIM model using Enscape, Twinmotion, Lumion, or V-Ray.
Skill — Data Management & Standards
Maintaining project naming conventions, model standards, and data quality across the life of the CDE.
KPI — # Clashes Found Early vs. On-Site
The ratio of clashes caught virtually during coordination versus those discovered in the field — the core measure of coordination effectiveness.
KPI — RFI Turnaround Time (Days)
Average time to answer a Request for Information — a key indicator of how responsive the design/coordination process is during construction.
KPI — Model Accuracy (% vs. Field)
How closely the model matches as-built field conditions — validates whether the model can be trusted for facility management after handover.
KPI — Quantity Variance (%)
The variance between model-derived quantity estimates and actual as-built quantities — measures take-off reliability.
KPI — Rework Cost Savings ($)
Dollar value of rework avoided by catching issues virtually rather than in the field — the primary business case metric for BIM investment.
KPI — Schedule Adherence (%)
How closely actual construction progress tracks the planned 4D schedule — an indicator of how well BIM coordination is keeping the project on schedule.
Standards & References
ISO 19650-1 / -2
ISO 19650-1 and -2 — the international standard for organizing and digitizing information about buildings using BIM, covering concepts/principles (Part 1) and the delivery phase (Part 2).
📘 ISO 19650-1 / -2AIA E203 — BIM & Digital Data Exhibit
AIA Document E203 — the standard contract exhibit establishing BIM and digital-data protocols, roles, and LOD requirements on US projects.
📘 AIA E203NBIMS-US (National BIM Standard)
The National BIM Standard-United States (NBIMS-US) — reference standards, information exchanges, and terminology for BIM practice in the US.
📘 NBIMS-USBOMA Standards (Area Measurements)
BOMA (Building Owners and Managers Association) standards define gross, usable, and rentable area measurement methods used in leasing documents and area plans.
📘 BOMA StandardsIFC (ISO 16739)
ISO 16739 — the international standard defining the Industry Foundation Classes (IFC) data schema for open, vendor-neutral BIM data exchange.
📘 IFC (ISO 16739)COBie (BS 1192-4)
BS 1192-4 — the standard defining Construction Operations Building Information Exchange (COBie), used for structured facility asset and O&M data handover.
📘 COBie (BS 1192-4)ASHRAE / IBC / NEC
The core US mechanical (ASHRAE), building (IBC), and electrical (NEC) codes that BIM design decisions and model content must comply with.
📘 ASHRAE / IBC / NECMasterFormat / UniFormat
MasterFormat (by trade/spec section) and UniFormat (by building element/system) — the two classification systems used to organize specifications and cost/quantity data.
📘 MasterFormat / UniFormatLEED v4 / v5
LEED (Leadership in Energy and Environmental Design) v4/v5 — the green building rating system whose credits are increasingly tracked and validated through the BIM model.
📘 LEED v4 / v5AGC BIMForum Guidelines
The AGC BIMForum Level of Development (LOD) Specification — the industry reference defining the LOD 100–500 element-by-element detail requirements used across this diagram.
📘 AGC BIMForum LOD SpecCareer Paths & Application Areas
Application — Commercial Buildings
Office towers and commercial developments — among the most common BIM application areas, driving core-and-shell and tenant-fit-out coordination.
Application — Hospitals & Healthcare
Hospitals and healthcare facilities — dense, highly regulated MEP systems that make BIM coordination essential to avoid costly field conflicts.
Application — Industrial & Manufacturing
Industrial and manufacturing facilities — process piping, structural steel, and equipment coordination modeled at high LOD for fabrication.
Application — Infrastructure & Bridges
Bridges and civil infrastructure — a growing BIM application area extending building-BIM workflows into horizontal construction.
Application — Data Centers
Data centers — extremely dense power, cooling, and structural coordination where clash-free BIM models are critical to commissioning schedules.
Application — Retail / Mixed Use
Retail and mixed-use developments — fast-track schedules and multi-tenant coordination that benefit from model-based documentation speed.
Application — Airport / Transportation
Airports and transportation hubs — large, phased, multi-stakeholder projects where a federated BIM model coordinates architecture, structure, and complex systems.
Career — BIM Modeler
Builds and maintains discipline models (Architecture, Structure, or MEP) in Revit — the typical entry point into a BIM career.
Career — BIM Coordinator
Runs the coordination process — aggregating models, running clash detection, and driving resolution across discipline teams.
Career — BIM Manager
Owns firm-wide BIM standards, templates, and execution plans, and oversees BIM delivery across multiple projects.
Career — Digital Design Engineer
An engineer who performs discipline design work (structural, MEP, or civil) directly within the digital model rather than 2D CAD.
Career — VDC Engineer
Leads Virtual Design and Construction (VDC) processes on the contractor side — model-based sequencing, prefabrication, and field coordination.
Career — BIM Consultant
Advises firms and owners on BIM implementation, standards, execution planning, and technology adoption as an external consultant.
Career — BIM Director
Senior leadership role setting firm-wide digital-design strategy, technology investment, and BIM practice direction.
Best Practices
Best Practice — Model Smart, Not Just in 3D
Model elements with the right parameters and data attached — not just visual 3D geometry — so the model supports scheduling, quantities, and FM downstream.
Best Practice — Standardize Early (LOD, Naming, Templates)
Agree on LOD targets, naming conventions, and project templates before modeling begins — retrofitting standards mid-project is far more costly.
Best Practice — Coordinate Continuously
Run coordination and clash detection continuously throughout design development rather than as a single late-stage event.
Best Practice — Automate Repetitive Tasks
Use Dynamo and scripting to automate repetitive tasks — renaming, tagging, batch parameter edits — freeing modelers for higher-value design work.
Best Practice — Document Decisions & Issues
Log design decisions and coordination issues in the CDE so the project has an auditable record for ISO 19650 compliance and future reference.
Best Practice — Validate in the Field
Field-verify the model against as-built conditions during construction and at handover — the model is only as trustworthy as its field validation.
Best Practice — Deliver Value at Every Stage
Design the BIM workflow to deliver value at every project stage — not just construction documents — from early feasibility through long-term facility operations.
Connections & Flows
The lifecycle and data flows that tie the diagram together — each shown as a colored line in the legend above.
Lifecycle Progression
The solid blue arrows connecting each of the 8 lifecycle stages — the sequential hand-off of the model and its LOD from concept & feasibility through operations & maintenance.
📘 AGC BIMForum LOD SpecFeedback Loop
The dashed feedback arrow returning from operations & maintenance back to concept & feasibility — measuring, analyzing, and learning from completed projects to improve the next one.
CDE Data Exchange
The dashed connectors linking each stage of the Typical BIM Data Flow to the Common Data Environment — every stage both reads from and writes back to the shared, governed CDE.
📘 ISO 19650-1 / -2