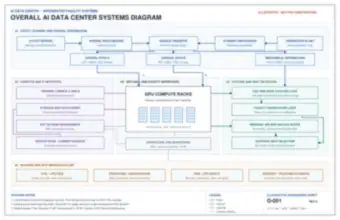
Overall AI Data Center Systems Diagram
An integrated engineering sheet connects utility and standby distribution, GPU racks, IT networks, cooling, monitoring and site infrastructure.
View drawing →Study 50 selected AI data center engineering drawings: electrical one-lines, liquid-cooling schematics, coordinated plans, rack elevations, risers, controls and fire protection.
Public thumbnails · Full-size access with All-Access. View pass options
Added · 50 selected drawings · 6 overview sheets and 44 detailed figures
Compare these coordinated engineering sheets with the AI Data Center Design cutaways. Continue in the AI Data Centers studio, Electrical studio, HVAC studio or IT Networks studio, or follow the liquid-cooling / CDU tour.
Six coordinated overview sheets: overall systems, electrical one-line, cooling flow, compute topology, site infrastructure and equipment layout.
An integrated engineering sheet connects utility and standby distribution, GPU racks, IT networks, cooling, monitoring and site infrastructure.
View drawing →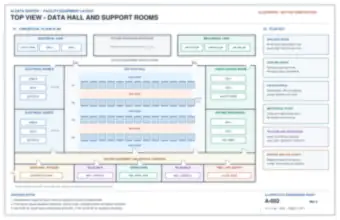
A coordinated top-view sheet locates GPU rack rows, cooling aisles, electrical rooms, liquid-cooling equipment, air-side plant and service circulation.
View drawing →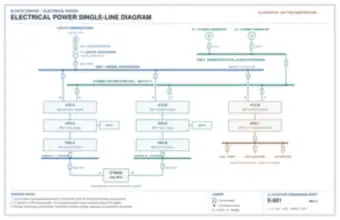
An electrical overview traces utility and standby sources through transfer, UPS, mechanical distribution, rack PDUs and dual-input IT equipment.
View drawing →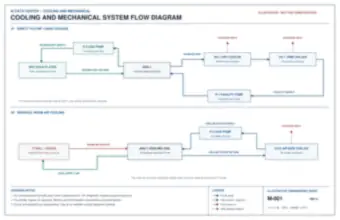
A mechanical flow sheet separates direct-to-chip technology cooling, facility warm-water heat rejection and residual room-air chilled-water cooling.
View drawing →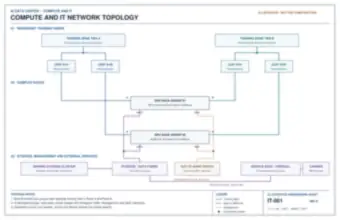
A compute topology sheet connects separate training fabric planes, GPU rack groups, shared storage, data fabric, management and carrier services.
View drawing →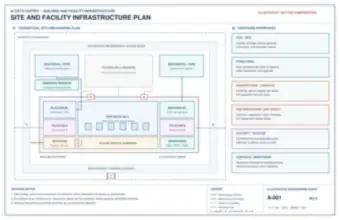
A site and building sheet coordinates electrical and mechanical yards, future hall reserve, telecom entries, life safety and discipline interfaces.
View drawing →Facility cutaway, utility corridor, architectural floor plan, rack aisle and plant-room coordination.
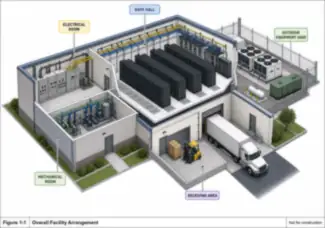
An overall facility cutaway locates the data hall, electrical and mechanical rooms, outdoor equipment yard and receiving area.
View drawing →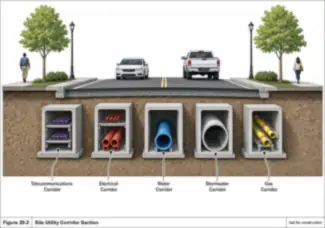
A utility corridor section separates telecommunications, electrical, water, stormwater and gas services beneath the site road.
View drawing →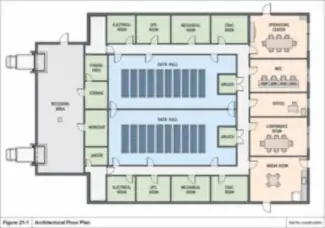
An architectural floor plan locates data halls, electrical and UPS rooms, mechanical spaces, secure circulation and support rooms.
View drawing →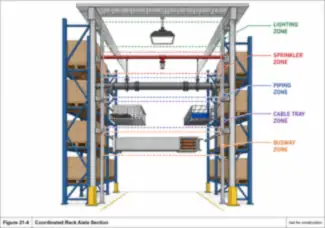
A coordinated rack aisle section identifies structural framing and distinct busway, cable tray, piping, sprinkler and lighting zones.
View drawing →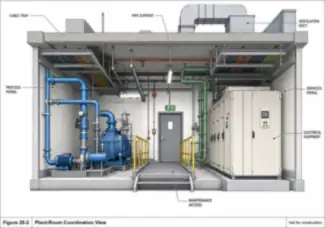
A plant-room coordination view shows piping, cable trays, ventilation, electrical equipment and maintenance access together.
View drawing →Server internals, rack services, training fabric, network rack and management riser.
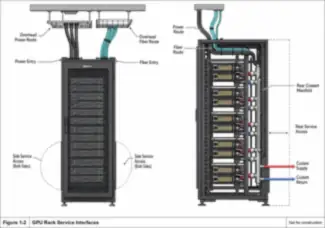
Front and rear rack views identify overhead power and fiber entry, server positions, coolant manifolds and service access.
View drawing →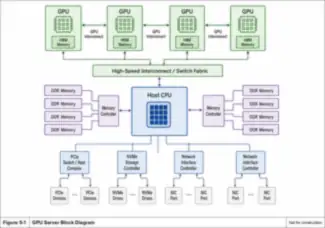
A GPU server block diagram connects accelerator memory and interconnects with host CPU memory, PCIe devices, storage and network controllers.
View drawing →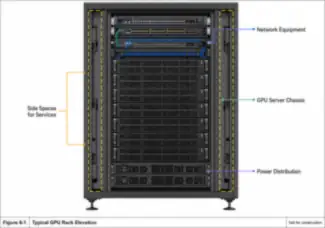
A GPU rack elevation identifies network equipment, GPU server chassis, power distribution and side spaces for services.
View drawing →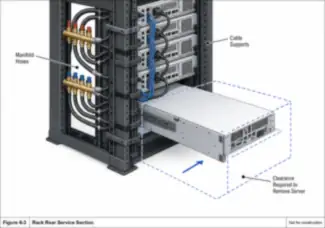
A rack rear service section shows manifold hoses, cable supports and the clearance envelope needed to remove a server.
View drawing →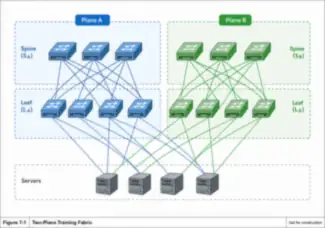
A two-plane training fabric links representative servers to separate leaf and spine switch planes.
View drawing →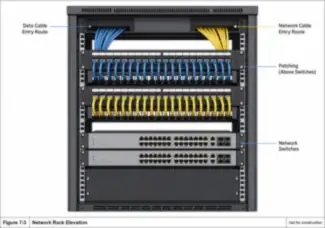
A network rack elevation distinguishes data cable entry, patching, switch equipment and network cable routes.
View drawing →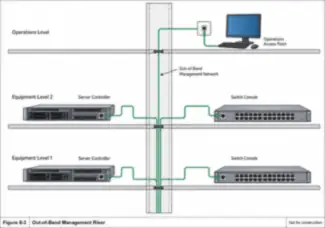
An out-of-band management riser separates operations access from server controllers and switch consoles across equipment levels.
View drawing →Utility service, yard and feeders, standby power, fuel, UPS bypass, busways, rack power, protection and grounding.
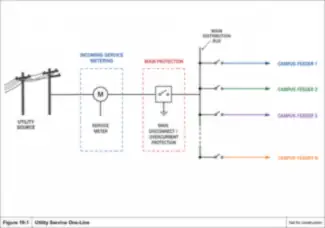
A utility service one-line traces the source, service device, incoming metering, main protection, distribution bus and campus feeders.
View drawing →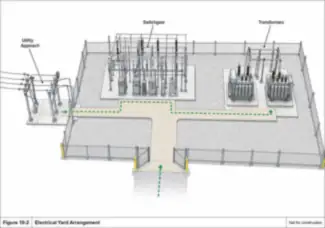
An electrical yard arrangement locates switchgear and transformers with access and interconnecting services.
View drawing →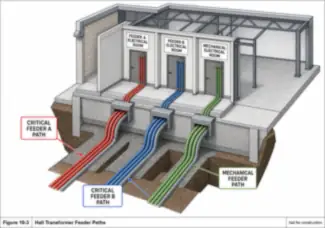
A cutaway traces separate hall transformer feeder routes into electrical rooms alongside the mechanical feeder path.
View drawing →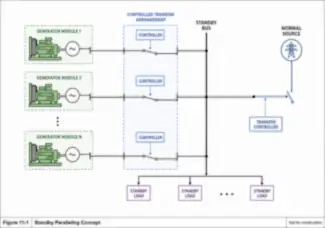
A standby paralleling concept connects generator modules, transfer controls, the standby bus and representative standby loads.
View drawing →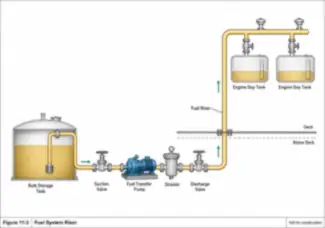
A fuel system riser shows bulk storage, isolation, transfer pump, strainer, riser and engine day tanks.
View drawing →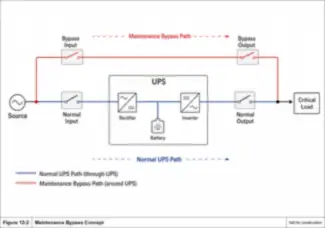
A maintenance bypass drawing distinguishes the normal rectifier, battery and inverter path from the alternate path around the UPS.
View drawing →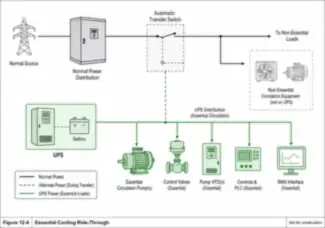
An essential-cooling ride-through diagram distinguishes normal or standby distribution from UPS-backed circulation and control loads.
View drawing →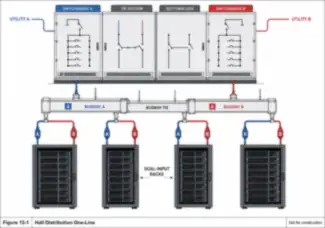
A hall distribution one-line shows utility A and B switchboards, tie arrangements, busways and dual-input racks.
View drawing →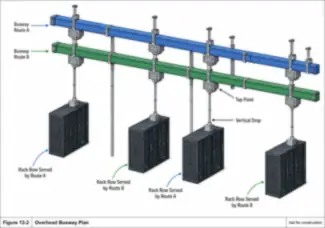
An overhead busway plan shows distinct A and B routes, supports, tap points and vertical drops serving rack rows.
View drawing →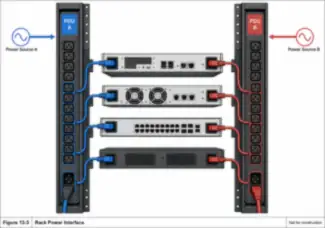
A rack power interface shows separately supplied A and B PDUs connected to dual-cord equipment.
View drawing →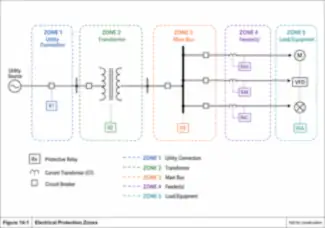
Electrical protection zones locate representative relays, current transformers and measurement boundaries from the utility connection to equipment loads.
View drawing →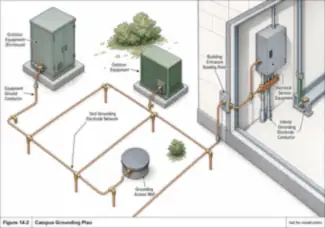
A campus grounding plan connects outdoor equipment, the yard electrode network, building ring, grounding point and access well.
View drawing →Rack heat paths, separate fluid loops, CDU, manifolds, distribution, heat rejection, air handler and fill station.
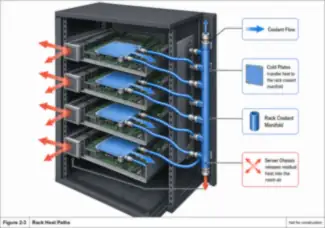
A rack cutaway follows heat from server cold plates to the coolant manifold and distinguishes residual heat released into room air.
View drawing →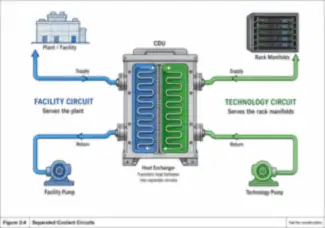
A separated-coolant drawing distinguishes facility and technology circuits, pumps, rack manifolds and heat transfer across the exchanger.
View drawing →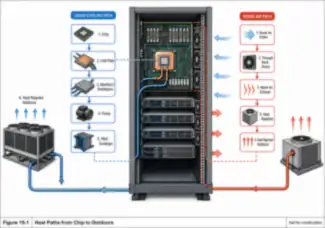
A chip-to-outdoors diagram contrasts the liquid-cooling path with the residual room-air heat path and outdoor rejection equipment.
View drawing →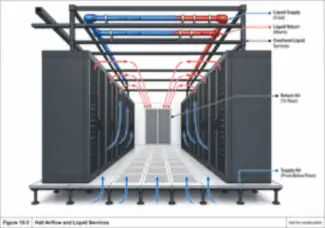
A hall section coordinates liquid supply and return above the racks with room supply air and rear return-air paths.
View drawing →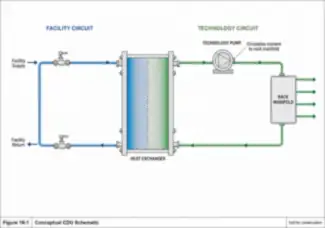
A conceptual CDU schematic separates facility supply and return from the technology pump, exchanger and rack manifold circuit.
View drawing →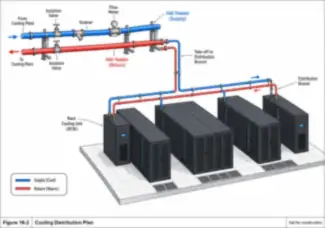
A cooling distribution plan identifies supply and return headers, isolation, strainer, flow measurement and rack distribution branches.
View drawing →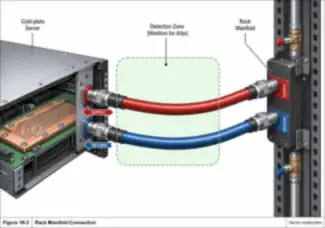
A rack manifold detail identifies server hose connections, coolant supply and return and the drip-monitoring detection zone.
View drawing →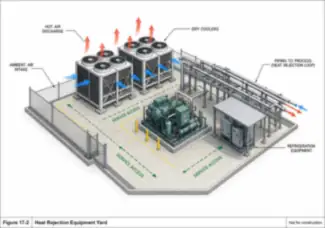
A heat-rejection yard view identifies dry coolers, refrigeration equipment, process piping, air discharge and service access.
View drawing →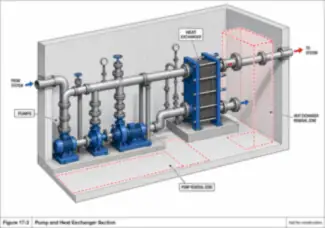
A pump and heat exchanger section shows parallel equipment, headers, isolation and removal zones for maintenance.
View drawing →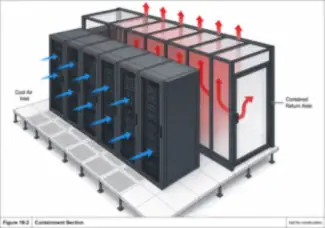
A containment section distinguishes cool-air entry from the contained warm return-air aisle.
View drawing →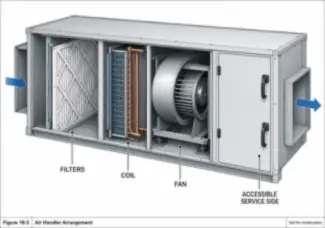
An air handler cutaway identifies filters, coil, fan, airflow and the accessible service side.
View drawing →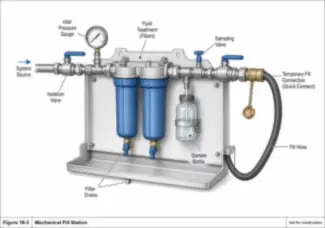
A mechanical fill station identifies filtration, treatment, pressure gauge, sampling, isolation, temporary fill connection and drain points.
View drawing →Life safety, fire alarm and suppression risers, detection, controls architecture, instrumentation and test measurements.
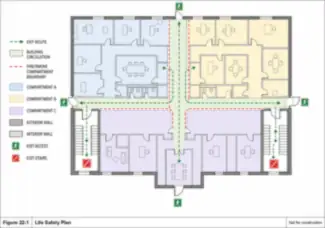
A life-safety plan marks compartment boundaries, circulation, exit access paths, exits and exit stairs in a representative facility.
View drawing →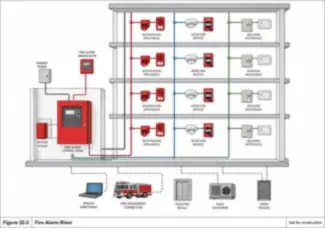
A fire alarm riser connects the panel and annunciator with notification, detection and building interfaces on successive levels.
View drawing →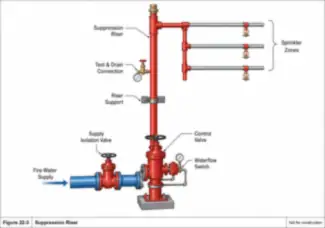
A suppression riser identifies supply isolation, fire pump, check valve, water-flow switch, drain and sprinkler-zone branches.
View drawing →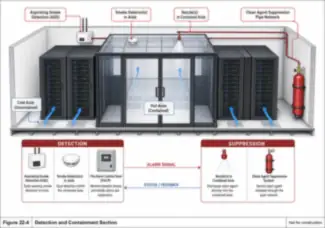
A detection and containment section locates aspirating and point smoke detection, sprinkler and clean-agent elements, and their monitoring interfaces.
View drawing →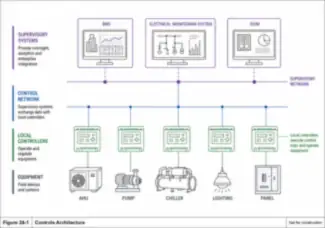
A controls architecture distinguishes field equipment, local controllers, control networks and supervisory BMS, electrical monitoring and DCIM systems.
View drawing →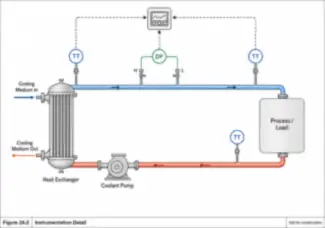
An instrumentation detail locates temperature, differential-pressure and flow measurements around a heat exchanger, pump and process load.
View drawing →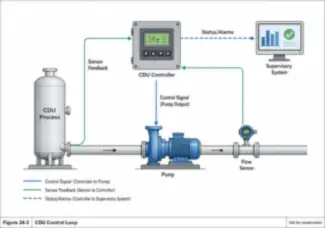
A CDU control loop distinguishes pump control commands, sensor feedback and status or alarm reporting to the supervisory system.
View drawing →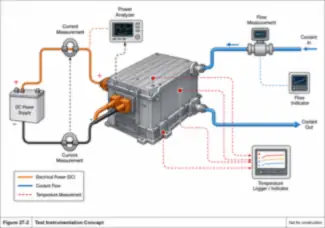
A test instrumentation concept locates electrical power, current, flow and temperature measurements around a representative liquid-cooled test article.
View drawing →Six comprehensive engineering overview sheets and 44 detailed illustrated figures trace the interfaces between compute hardware and facility systems. This curated set emphasizes labeled equipment, service routes, electrical and thermal boundaries, maintenance access and coordinated building services. It complements the separate AI Data Center Design cutaway collection.
Browse integrated systems, utility and standby power, UPS bypass and busway, GPU servers and network racks, separated coolant circuits and CDU equipment, plant coordination, instrumentation, life-safety plans, fire alarm and suppression risers.
Choose a subject, then open a drawing for its description and full-size viewer. Thumbnails show the composition; use the unlocked image to inspect labels and fine lines. Full-size drawings preserve the original detail so you can inspect labels and fine lines.
Labeled reference illustrations. Browse integrated systems, utility and standby power, UPS bypass and busway, GPU servers and network racks, separated coolant circuits and CDU equipment, plant coordination, instrumentation, life-safety plans, fire alarm and suppression risers.
Thumbnails are free to browse. All-Access unlocks the full-size drawings.
Yes. The gallery is designed for desktop computers, phones and tablets.
No. These are educational reference illustrations, not construction documents or verified project designs. Confirm calculations, dimensions, member selections and code requirements with an appropriately qualified professional before real work.
Educational reference only. Illustrations are conceptual and may simplify real construction. They do not certify calculations or replace project documents, applicable standards or professional review.